
10/3/2026, 1:00 PM - 3:00 PM
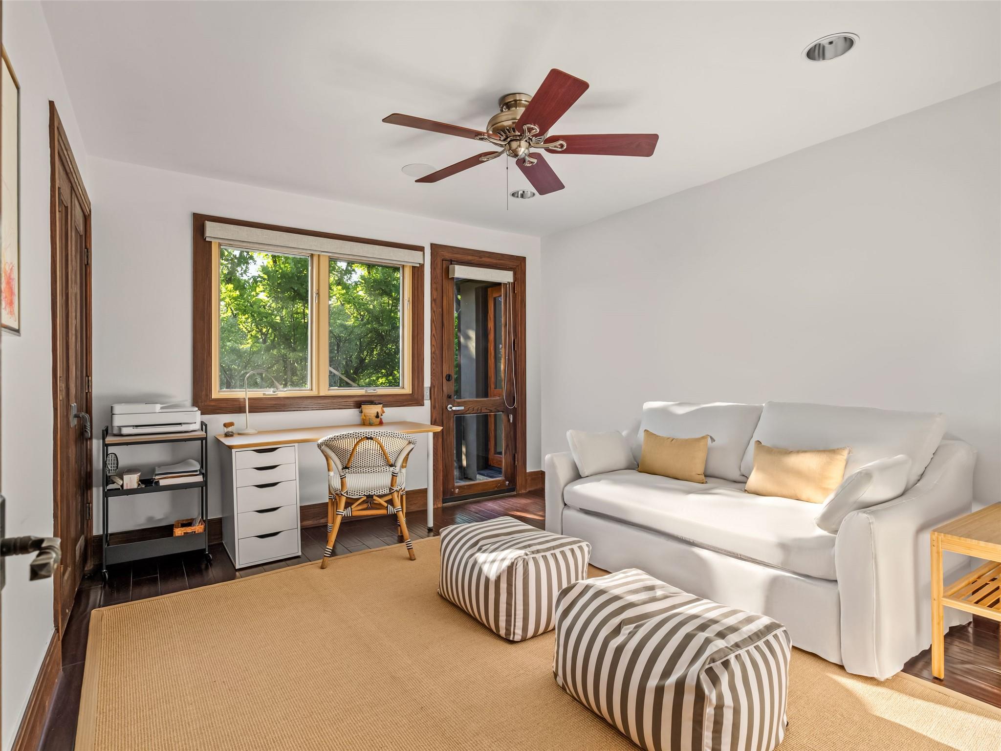
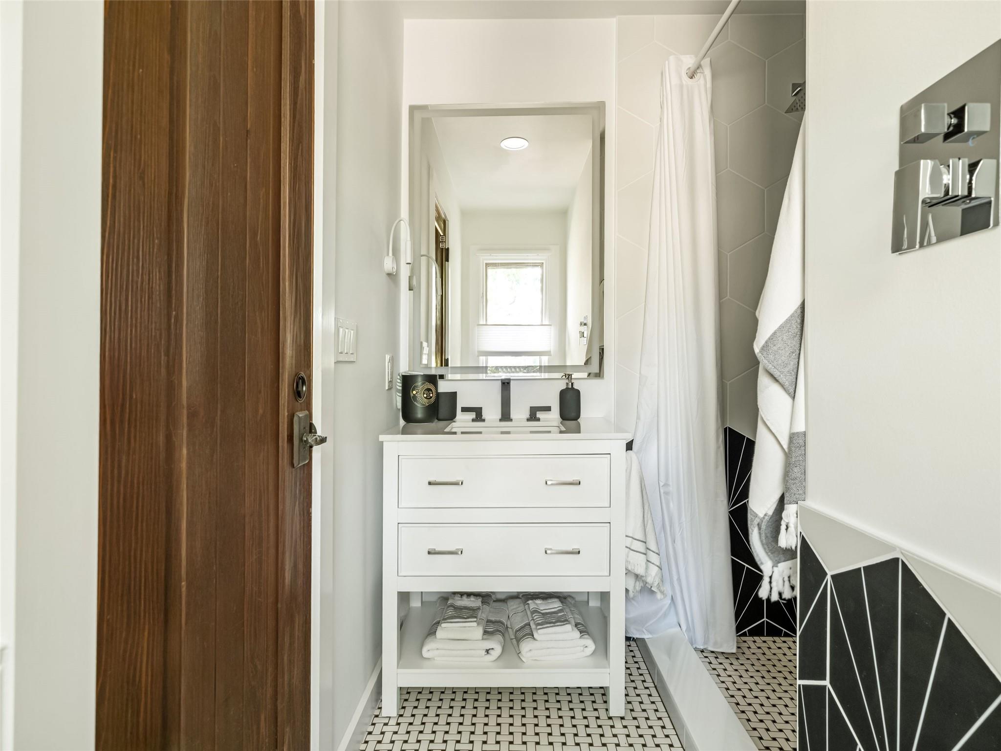
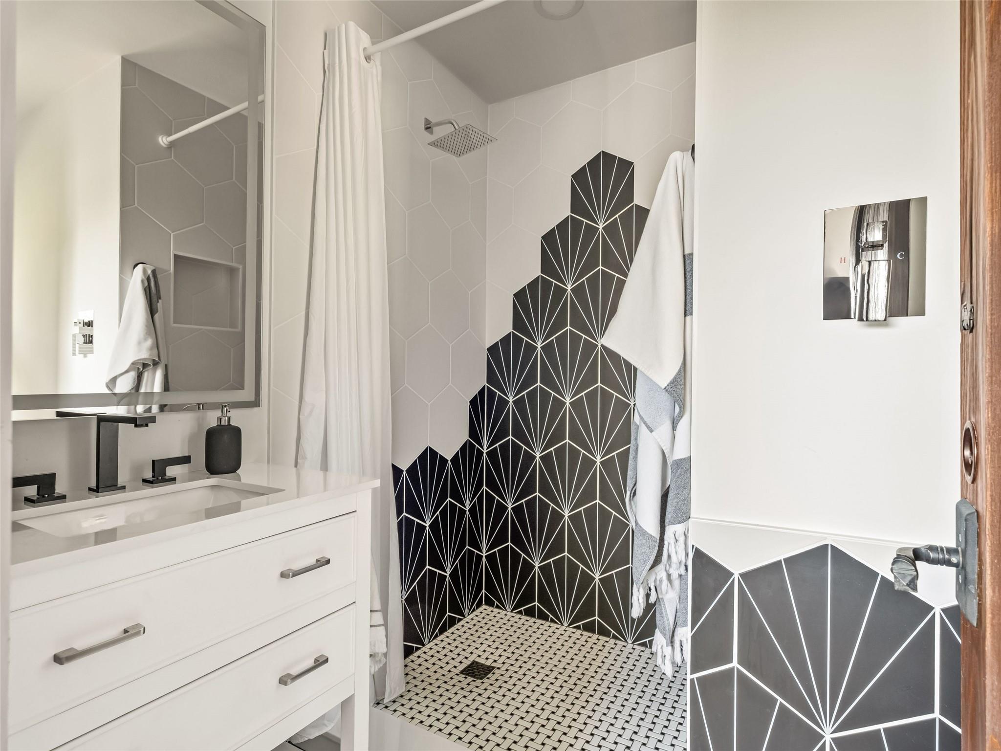
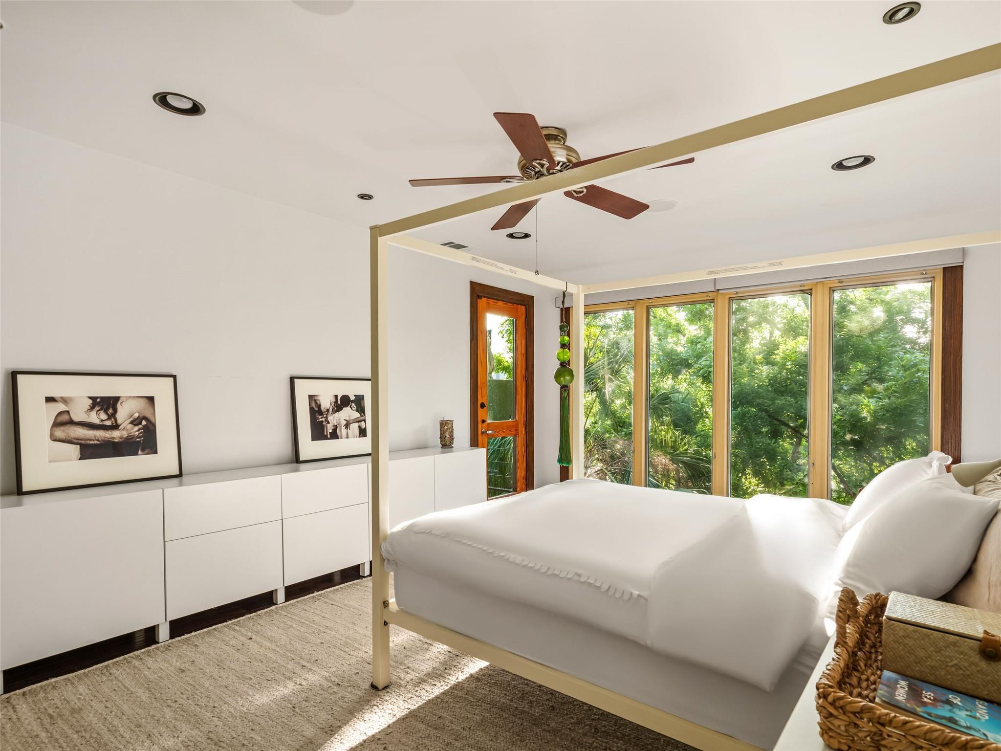
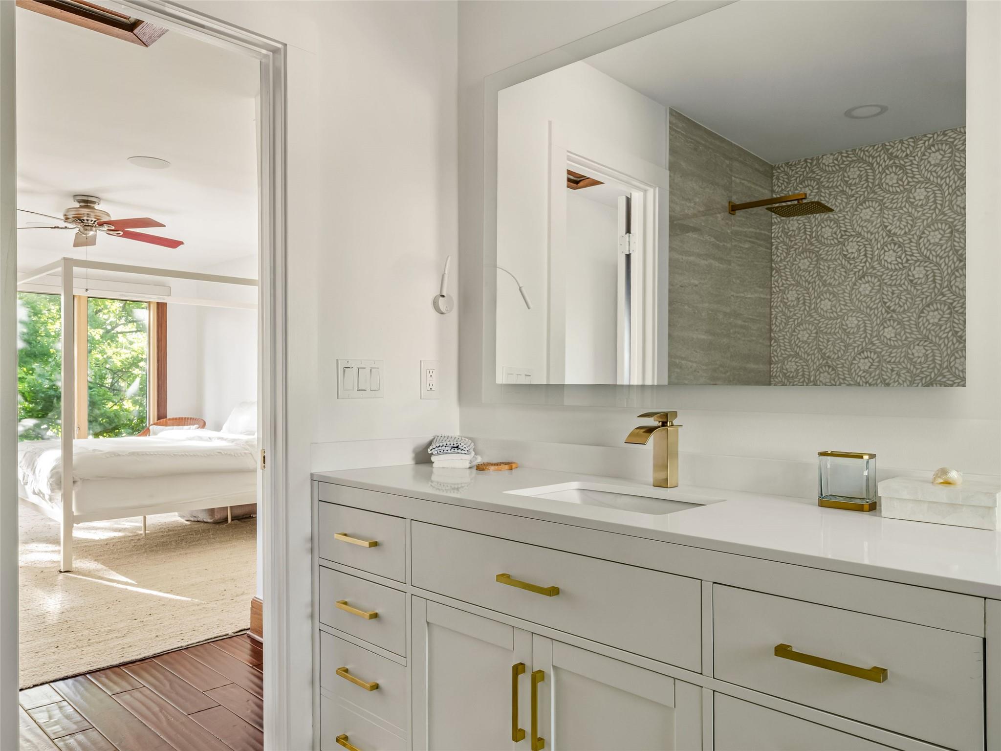
| Total Bedrooms | 2 |
|---|---|
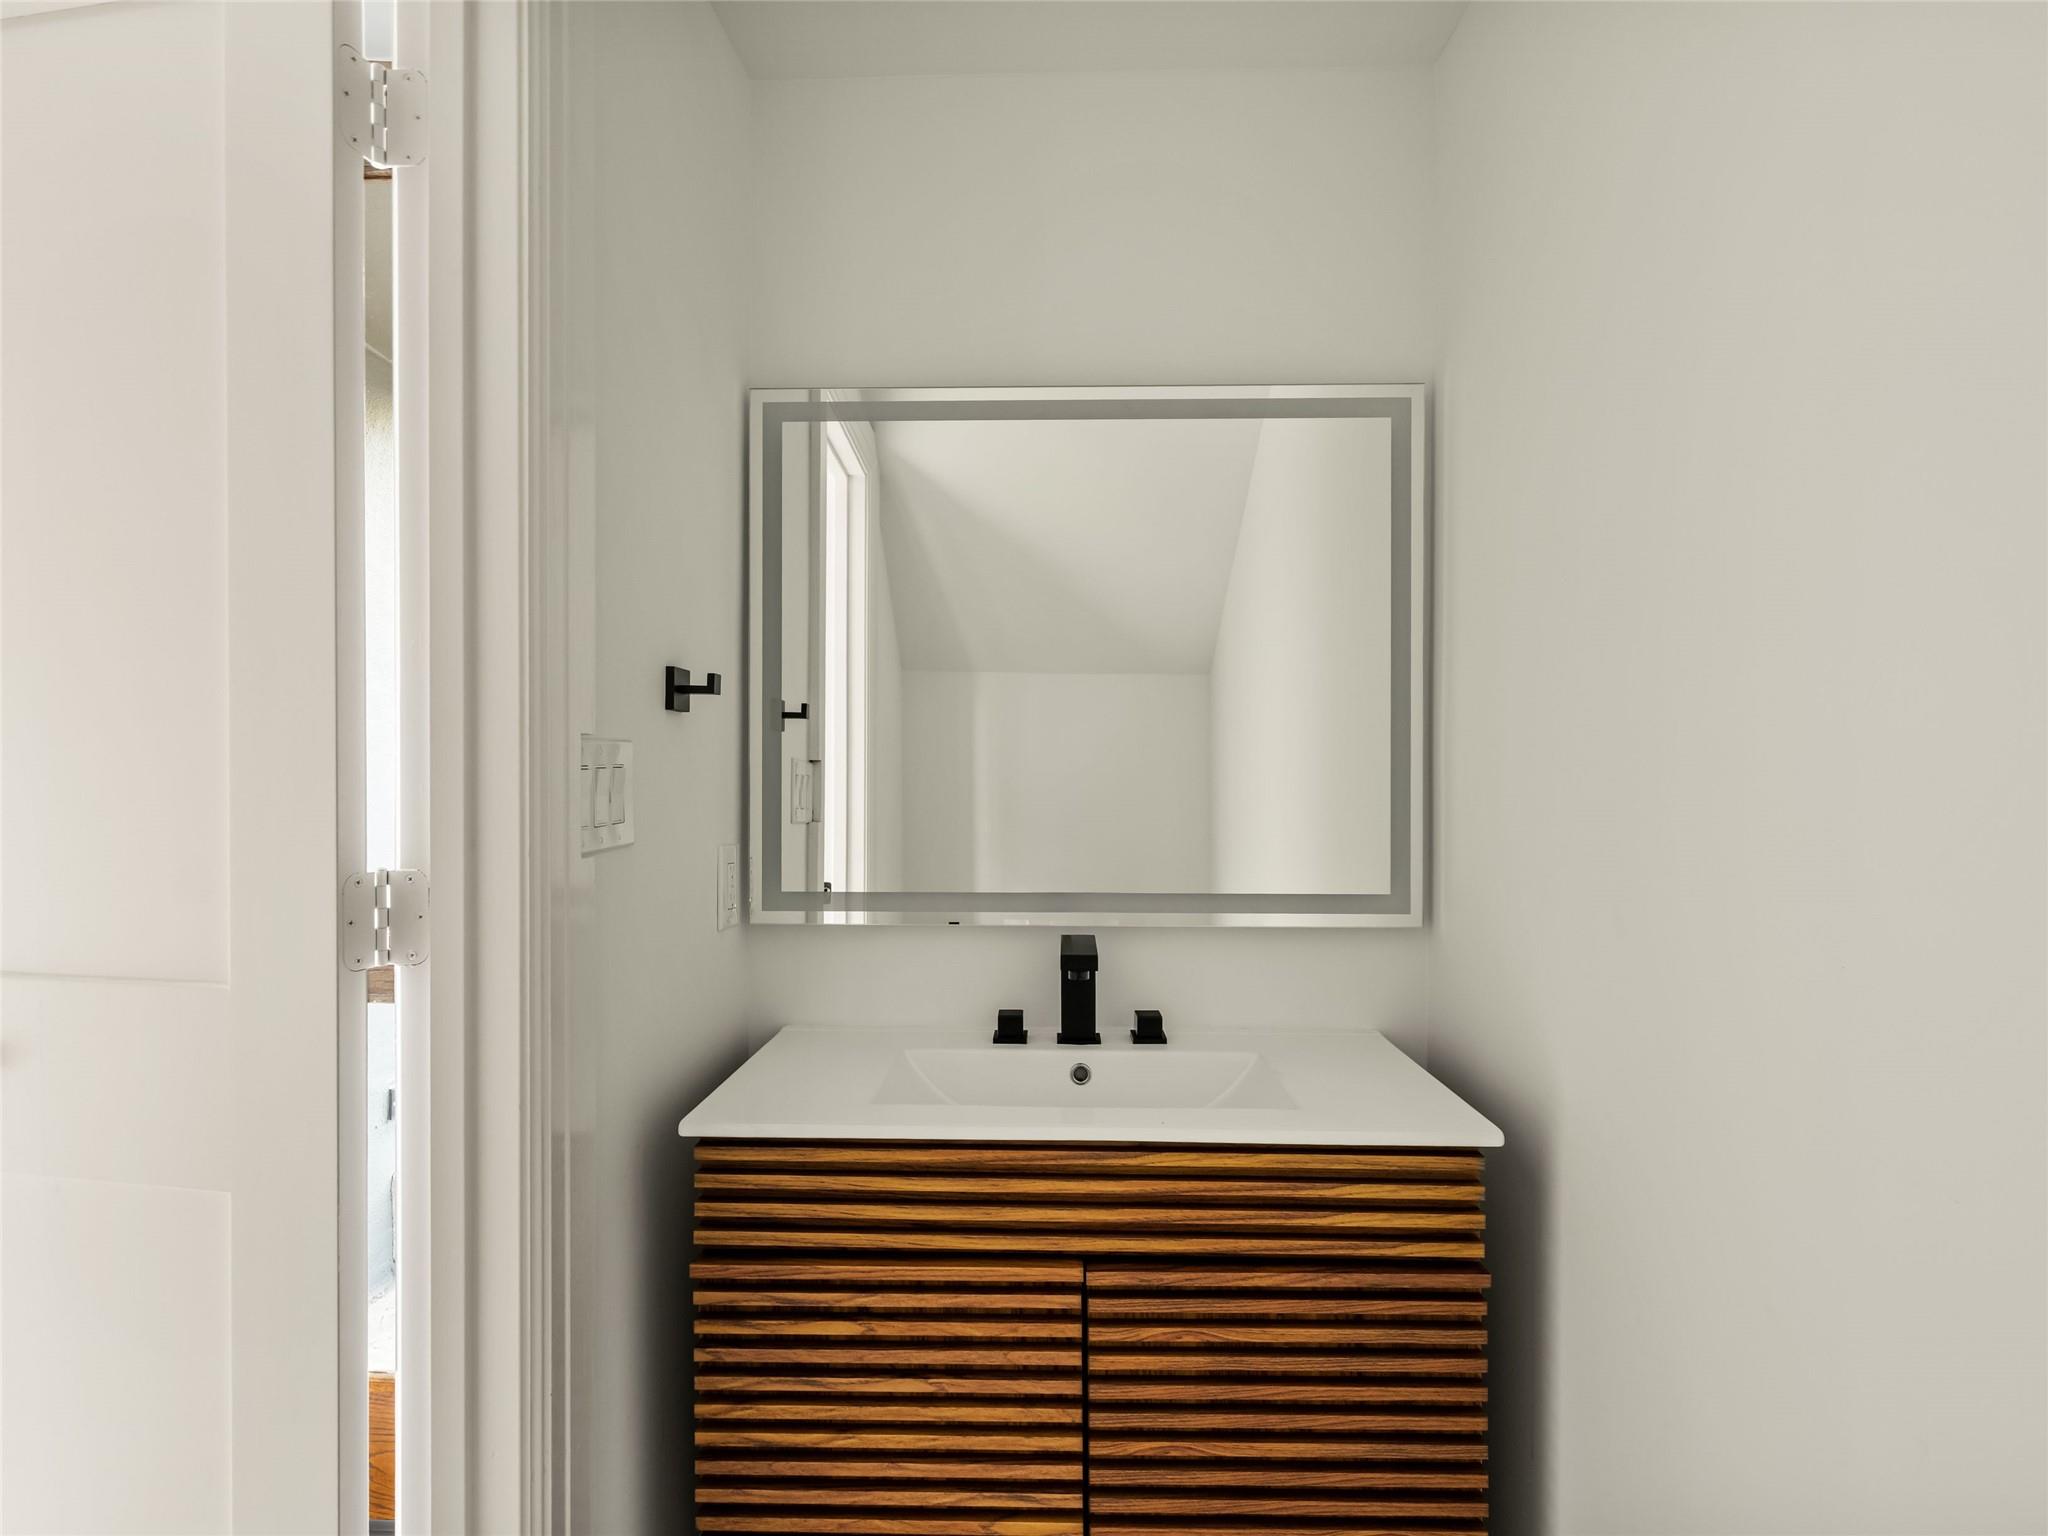
| Total Bathrooms | 3 |
| Full Bathrooms | 2 |
| Half Bathrooms | 1 |
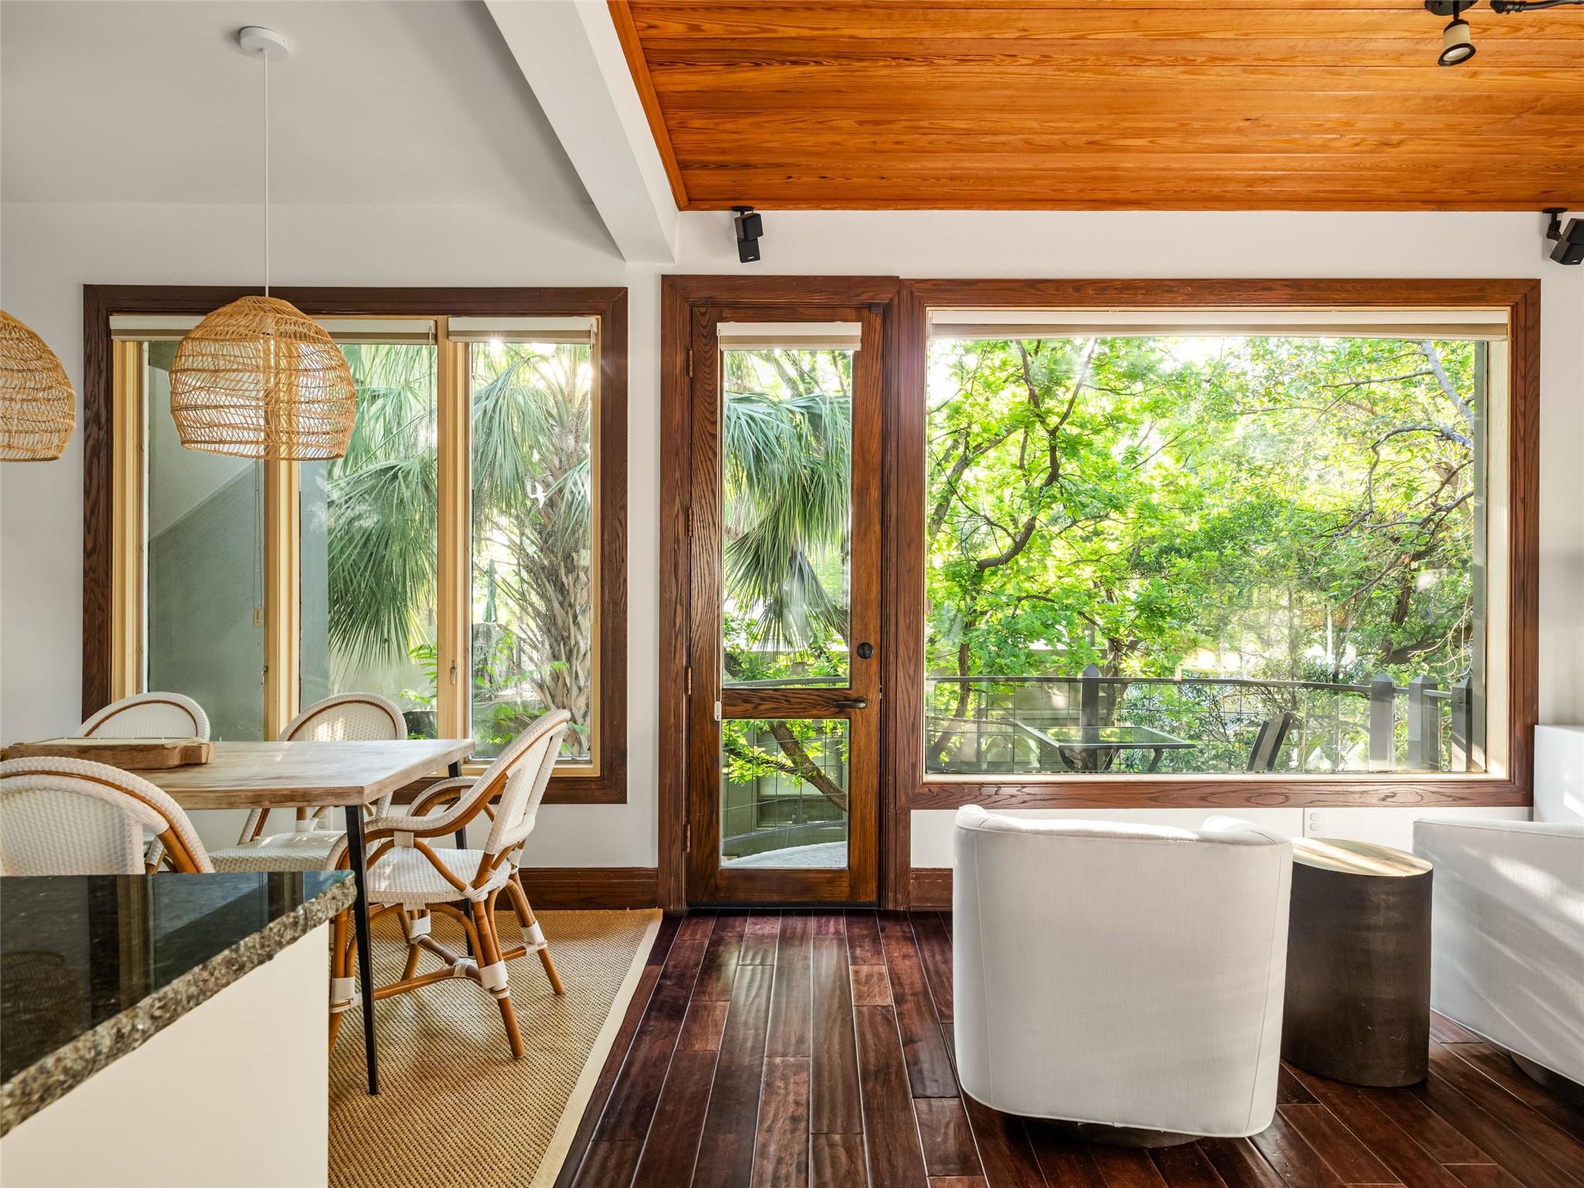
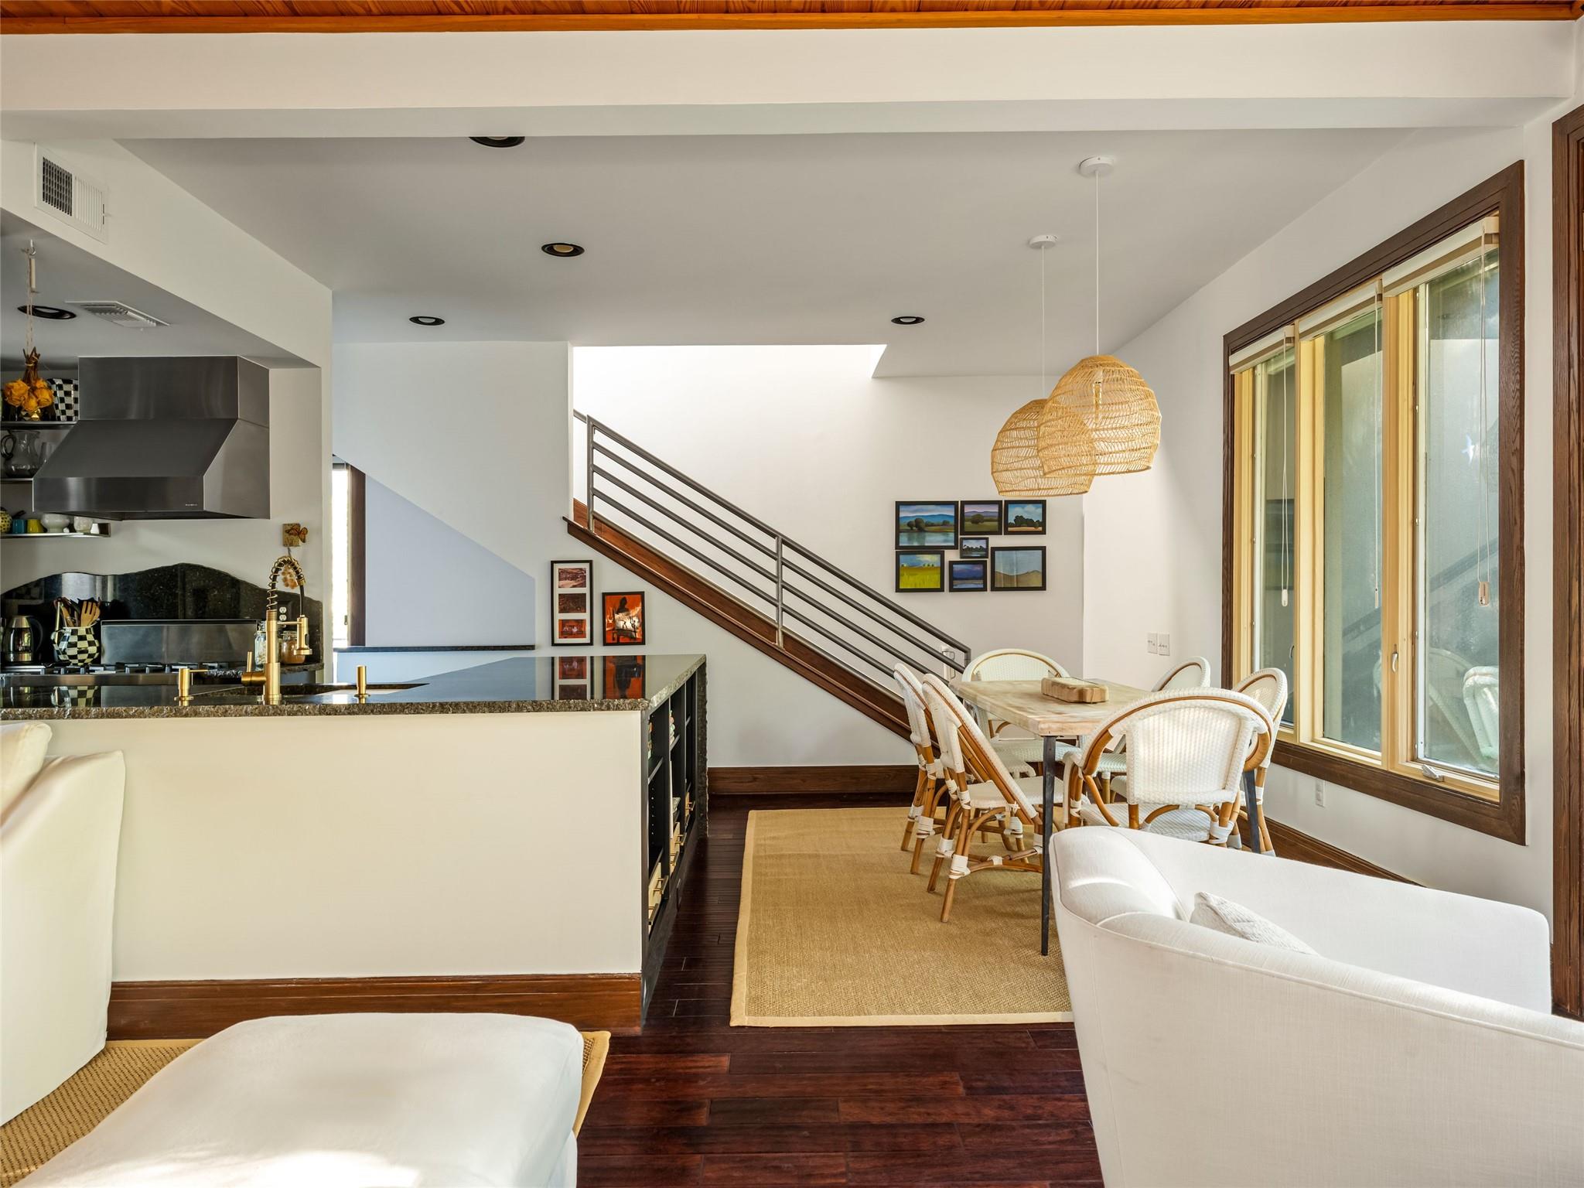
| Flooring | Tile, Wood |
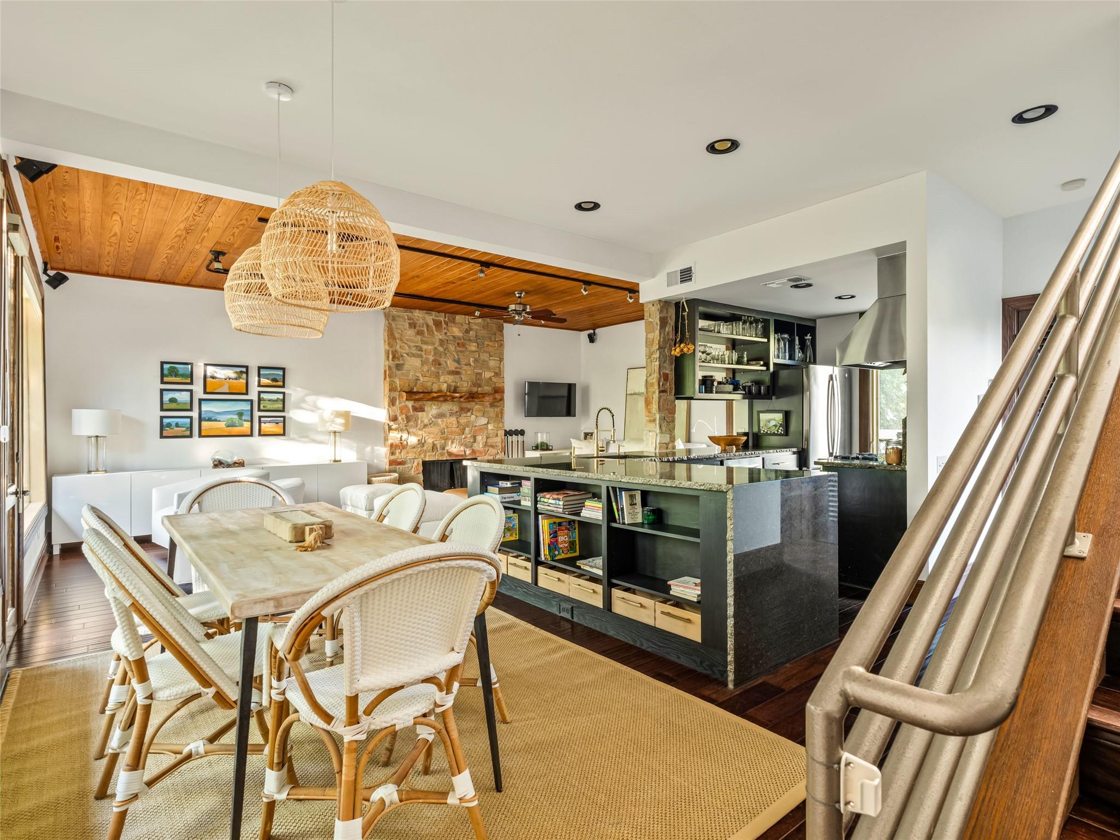
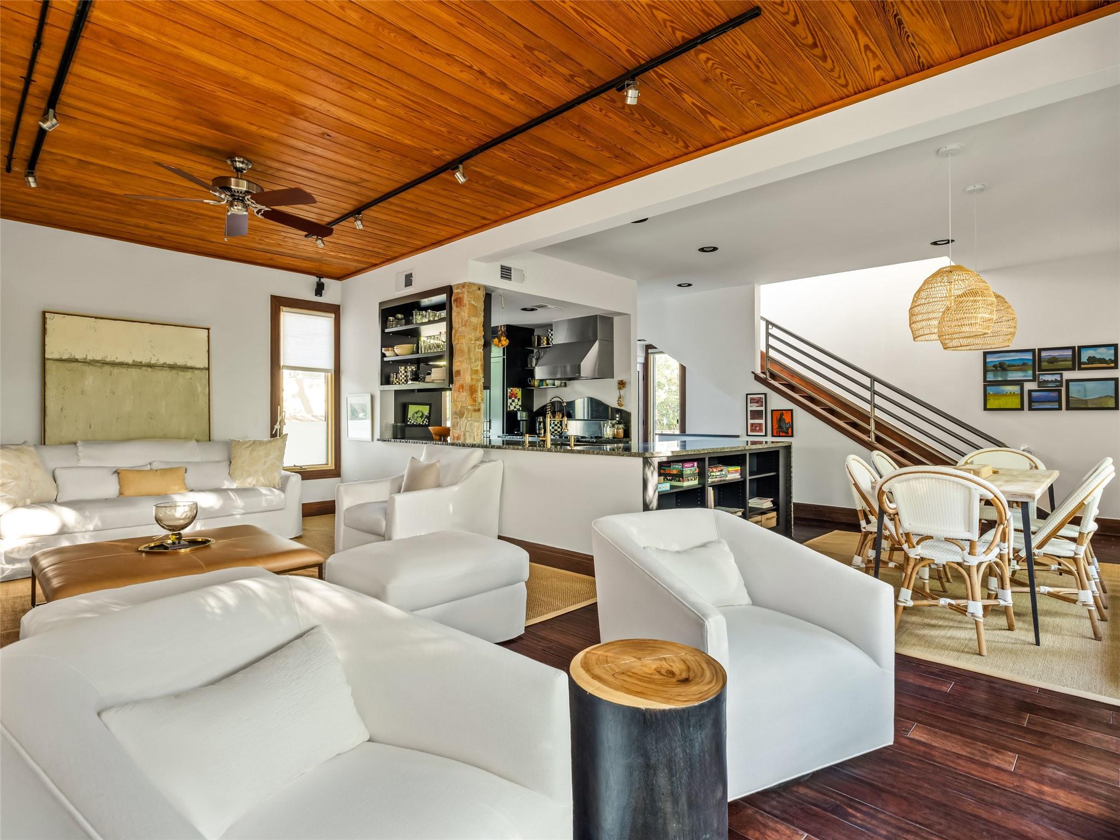
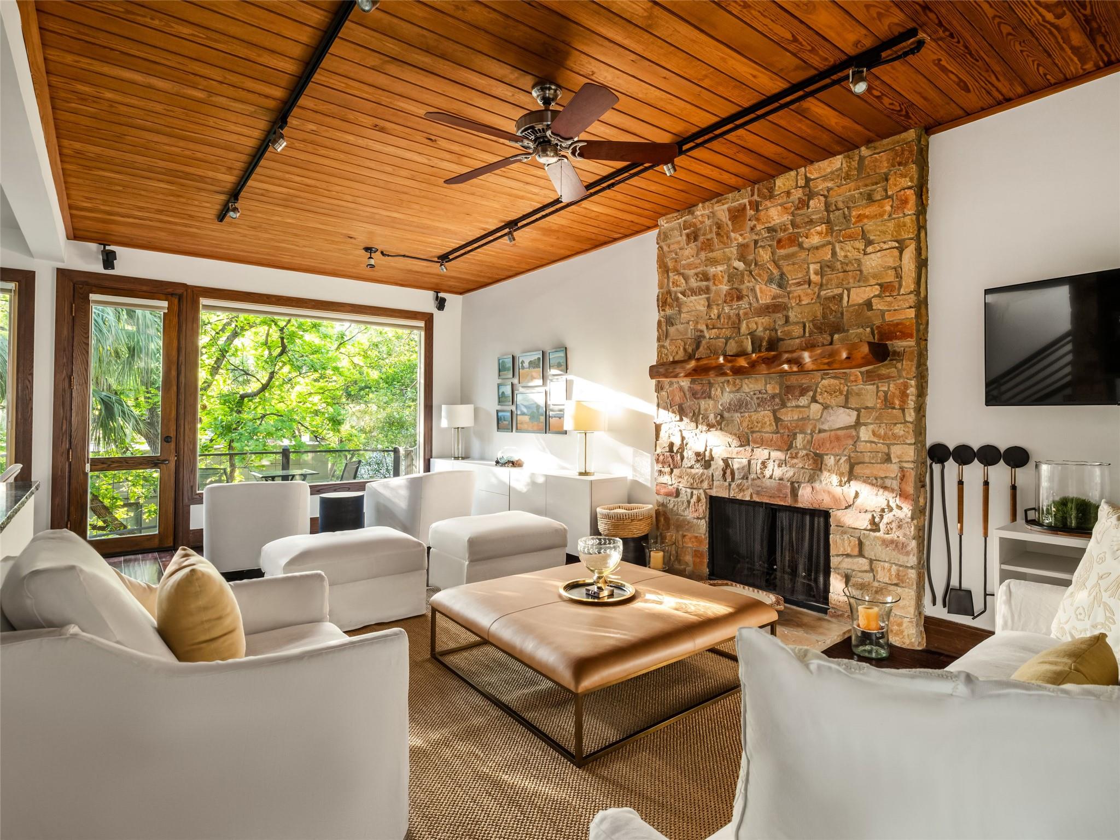
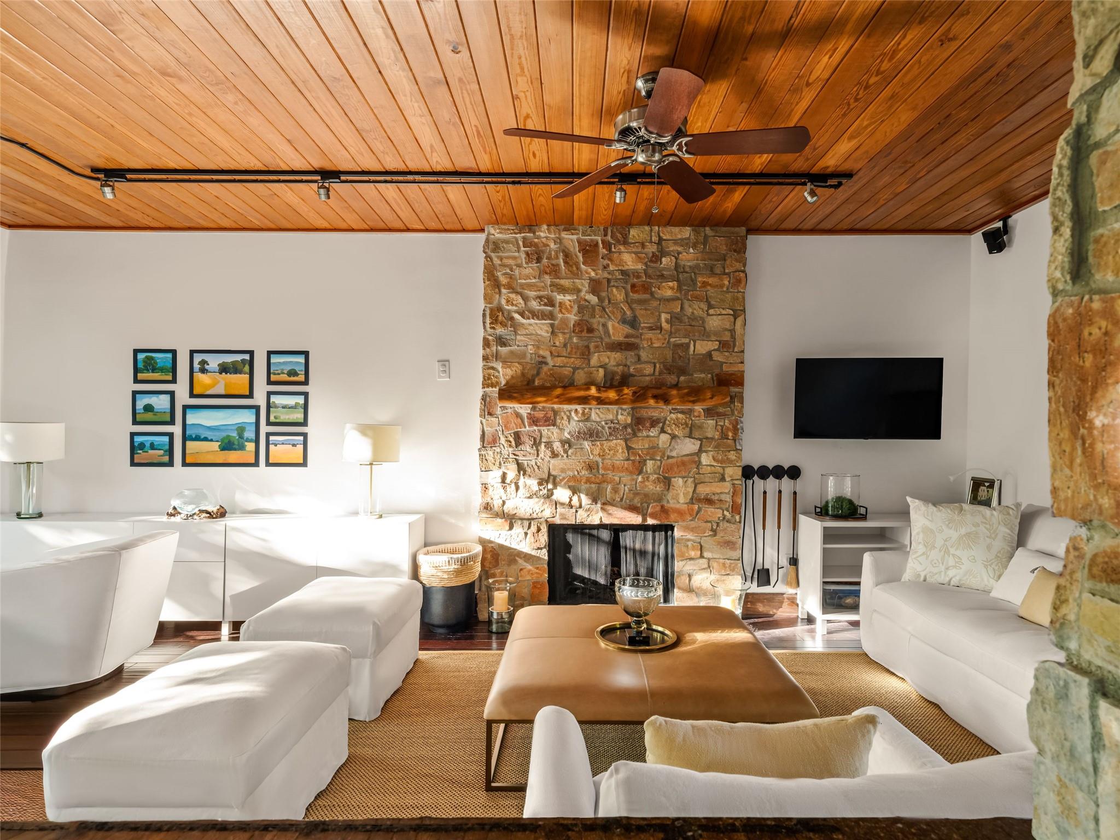
| Fireplace | Living Room, Stone |
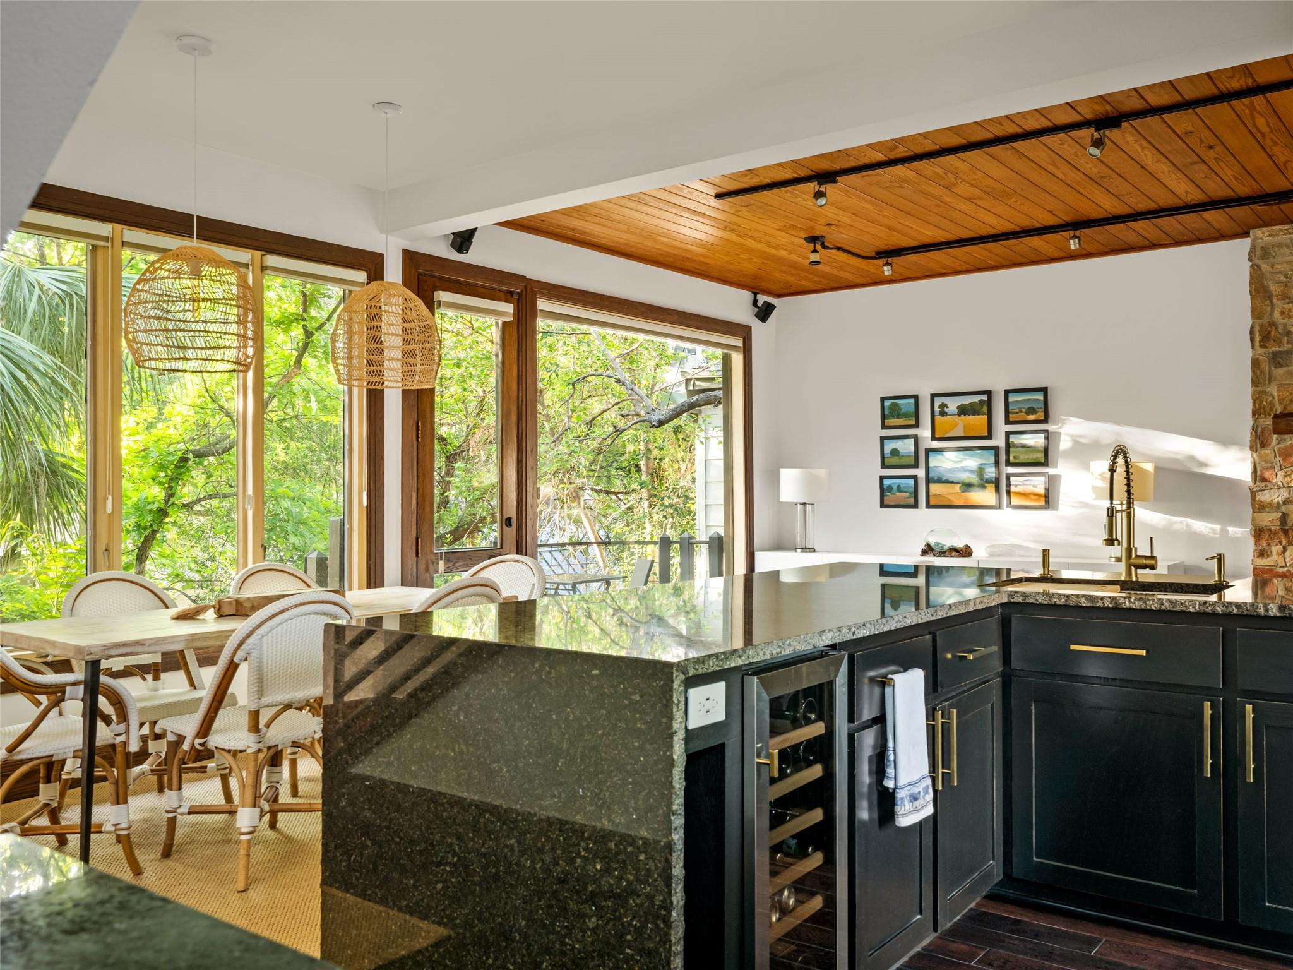
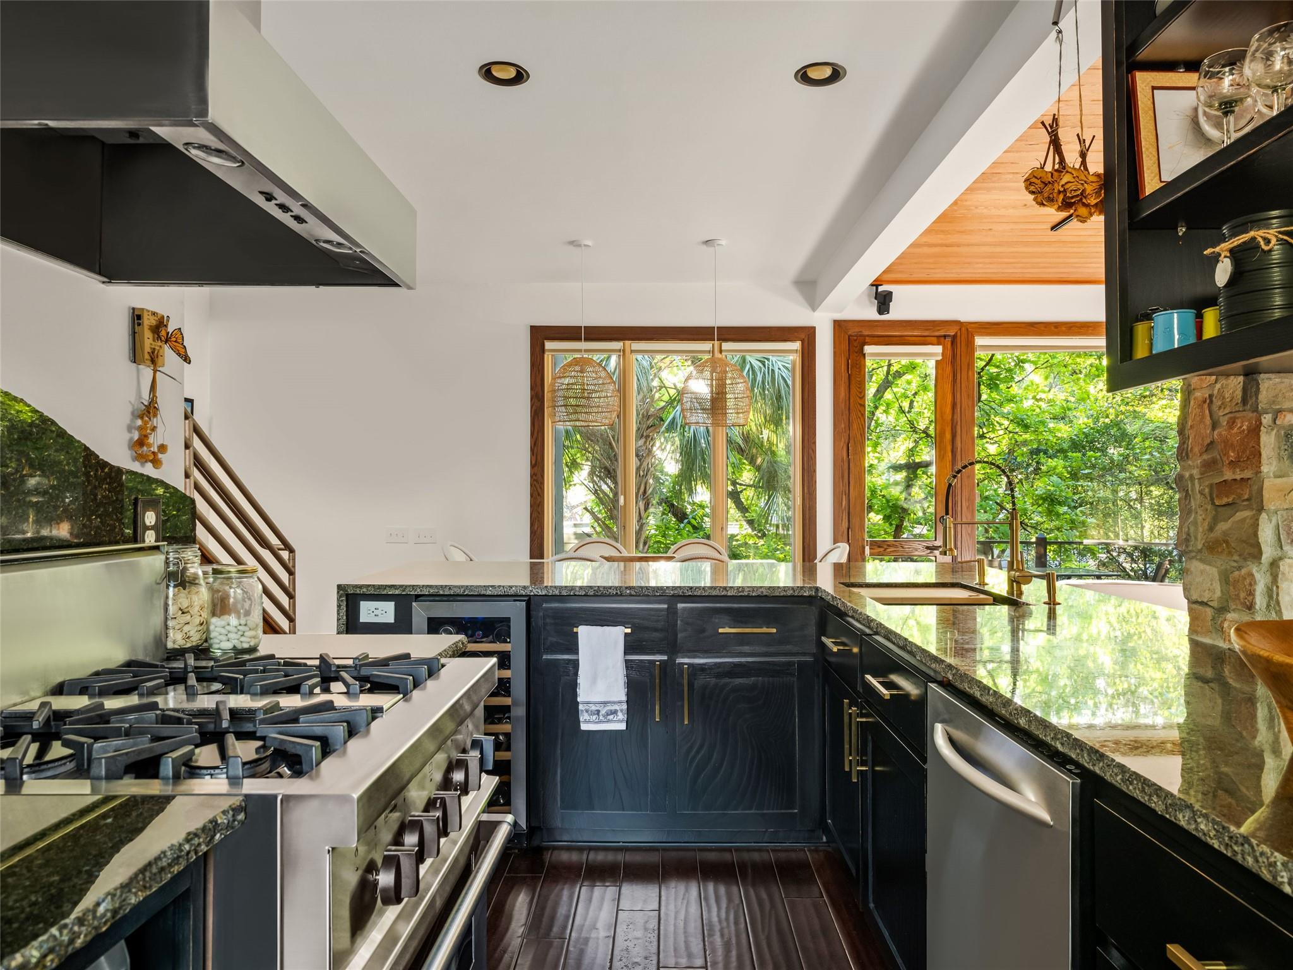
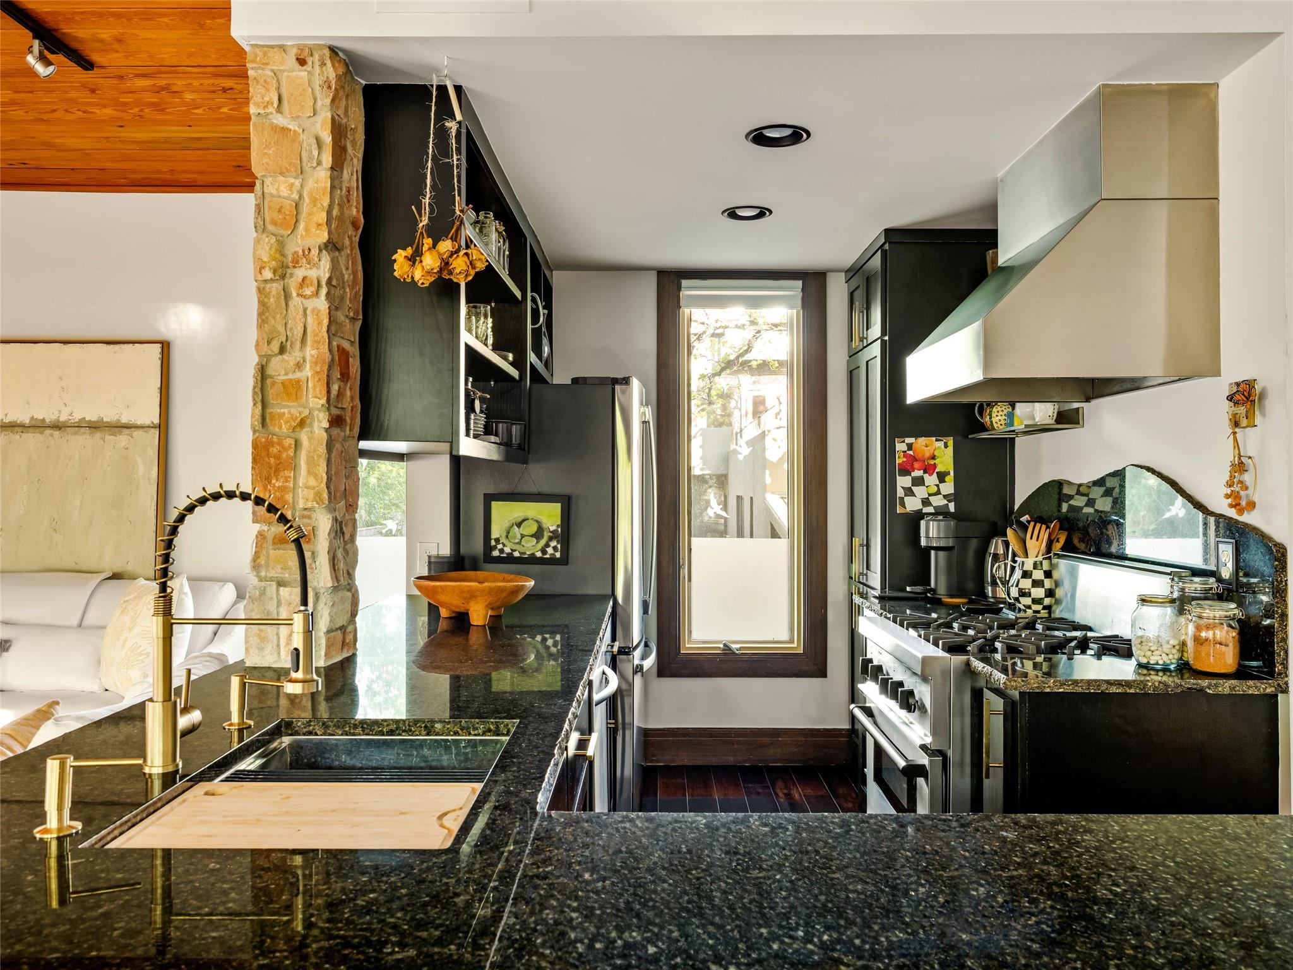
| Appliances | Dishwasher, Gas Oven, RNGHD, Refrigerator, Stainless Steel Appliance(s), Washer/Dryer, Wine Refrigerator |
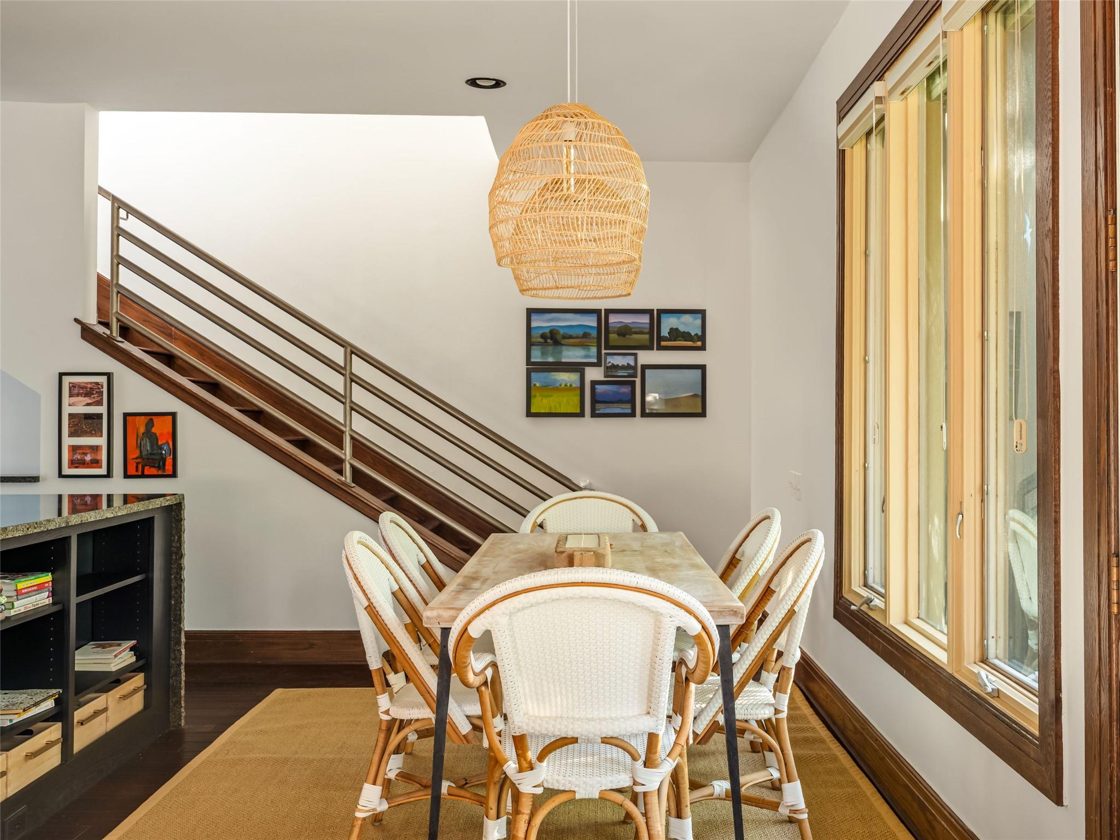
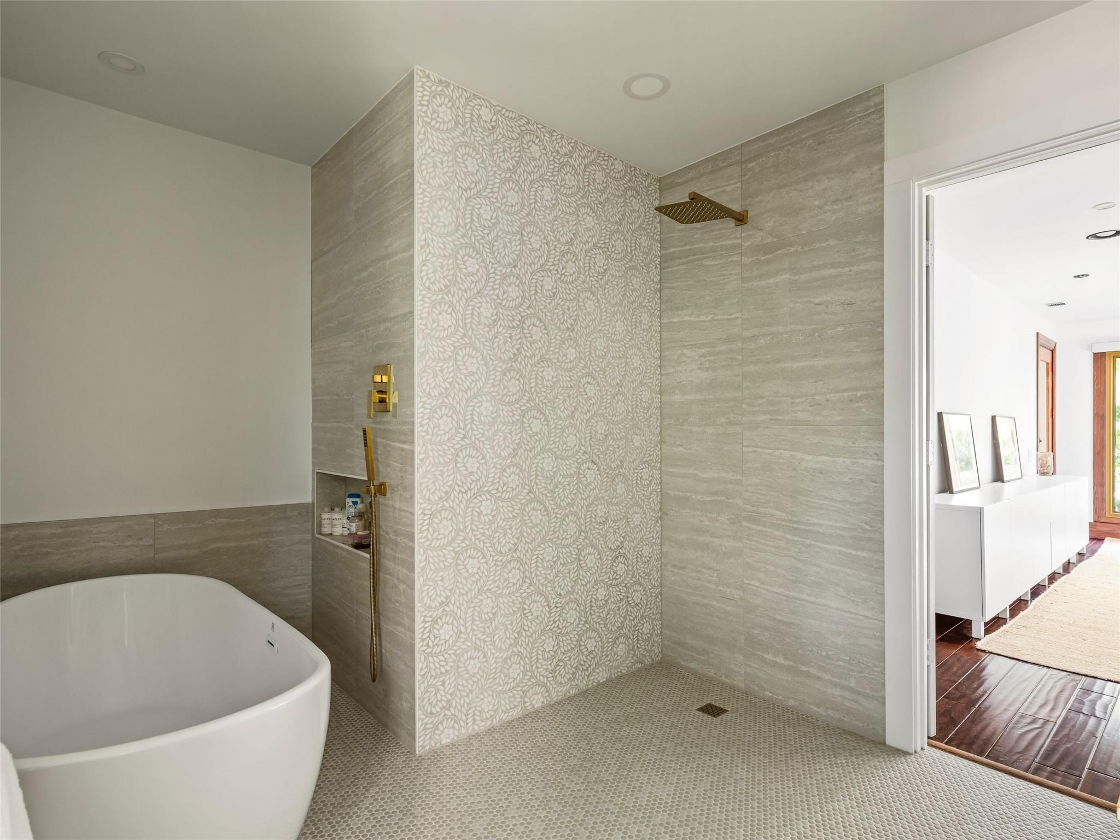
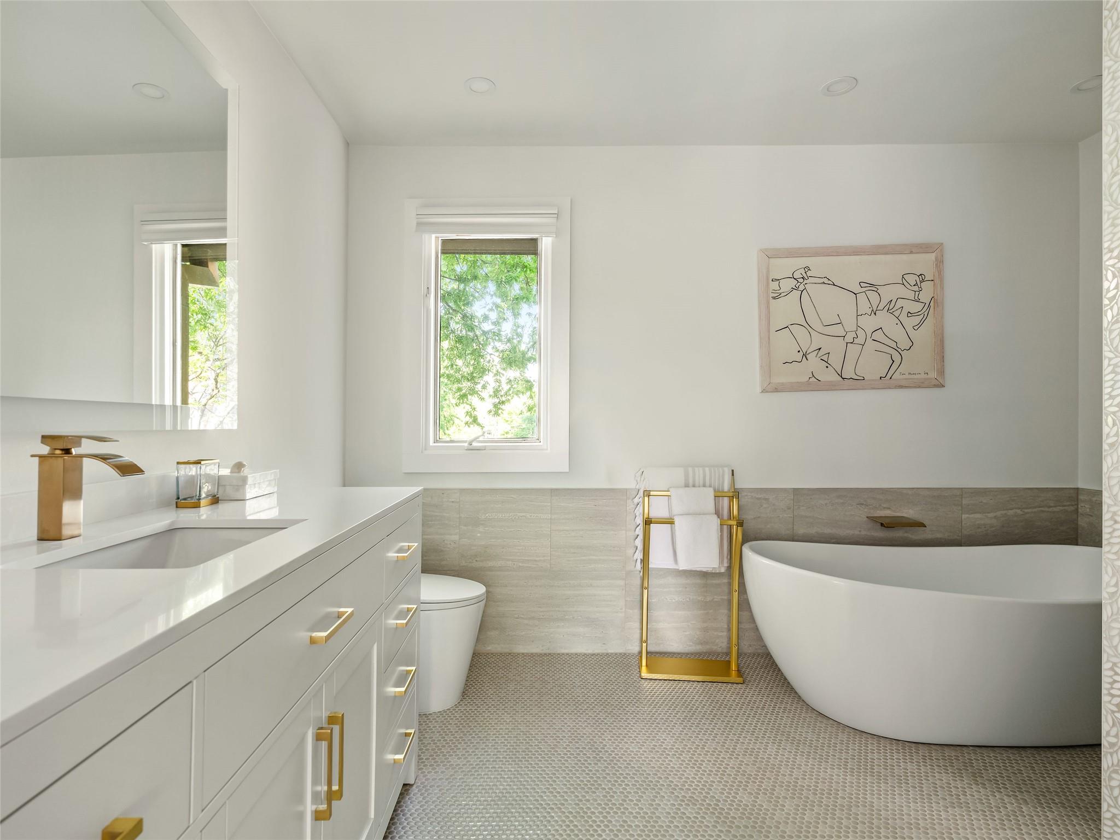
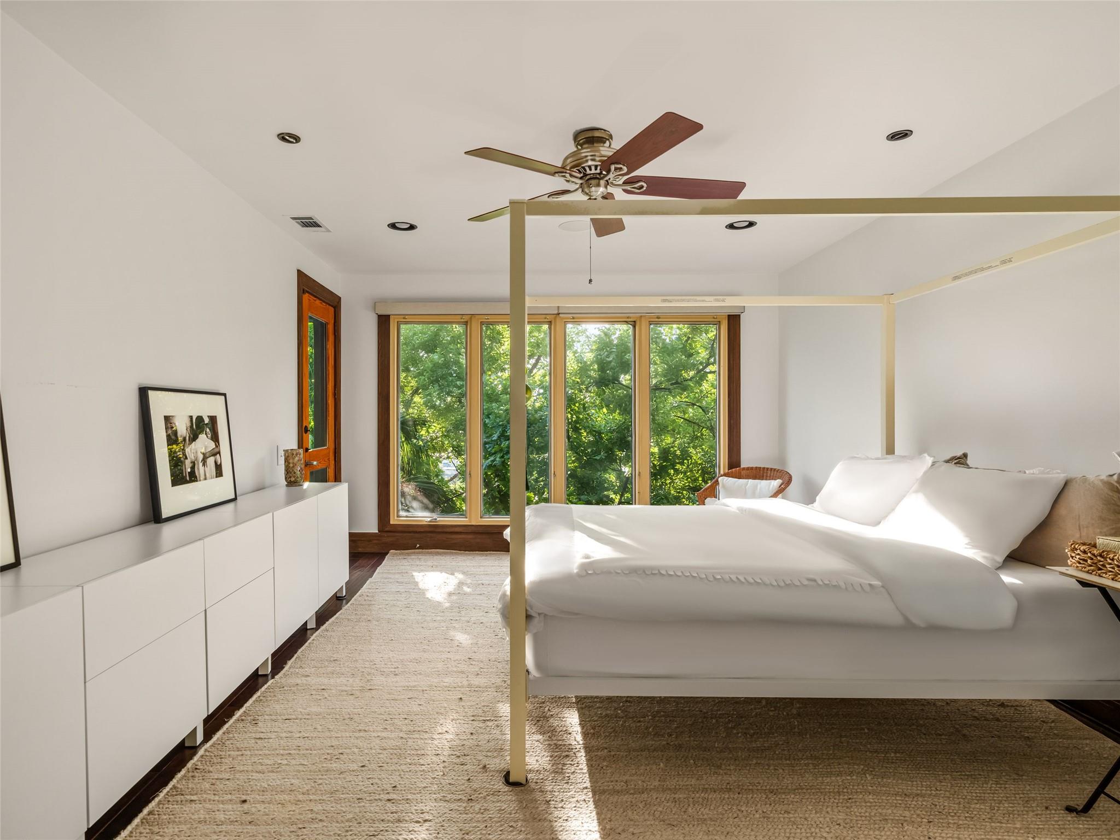
| Other Interior Features | Built-in Features, Ceiling Fan(s), Interior Steps, Kitchen Island, Open Floorplan, Recessed Lighting, Soaking Tub |
| Stories | 3 |
|---|---|
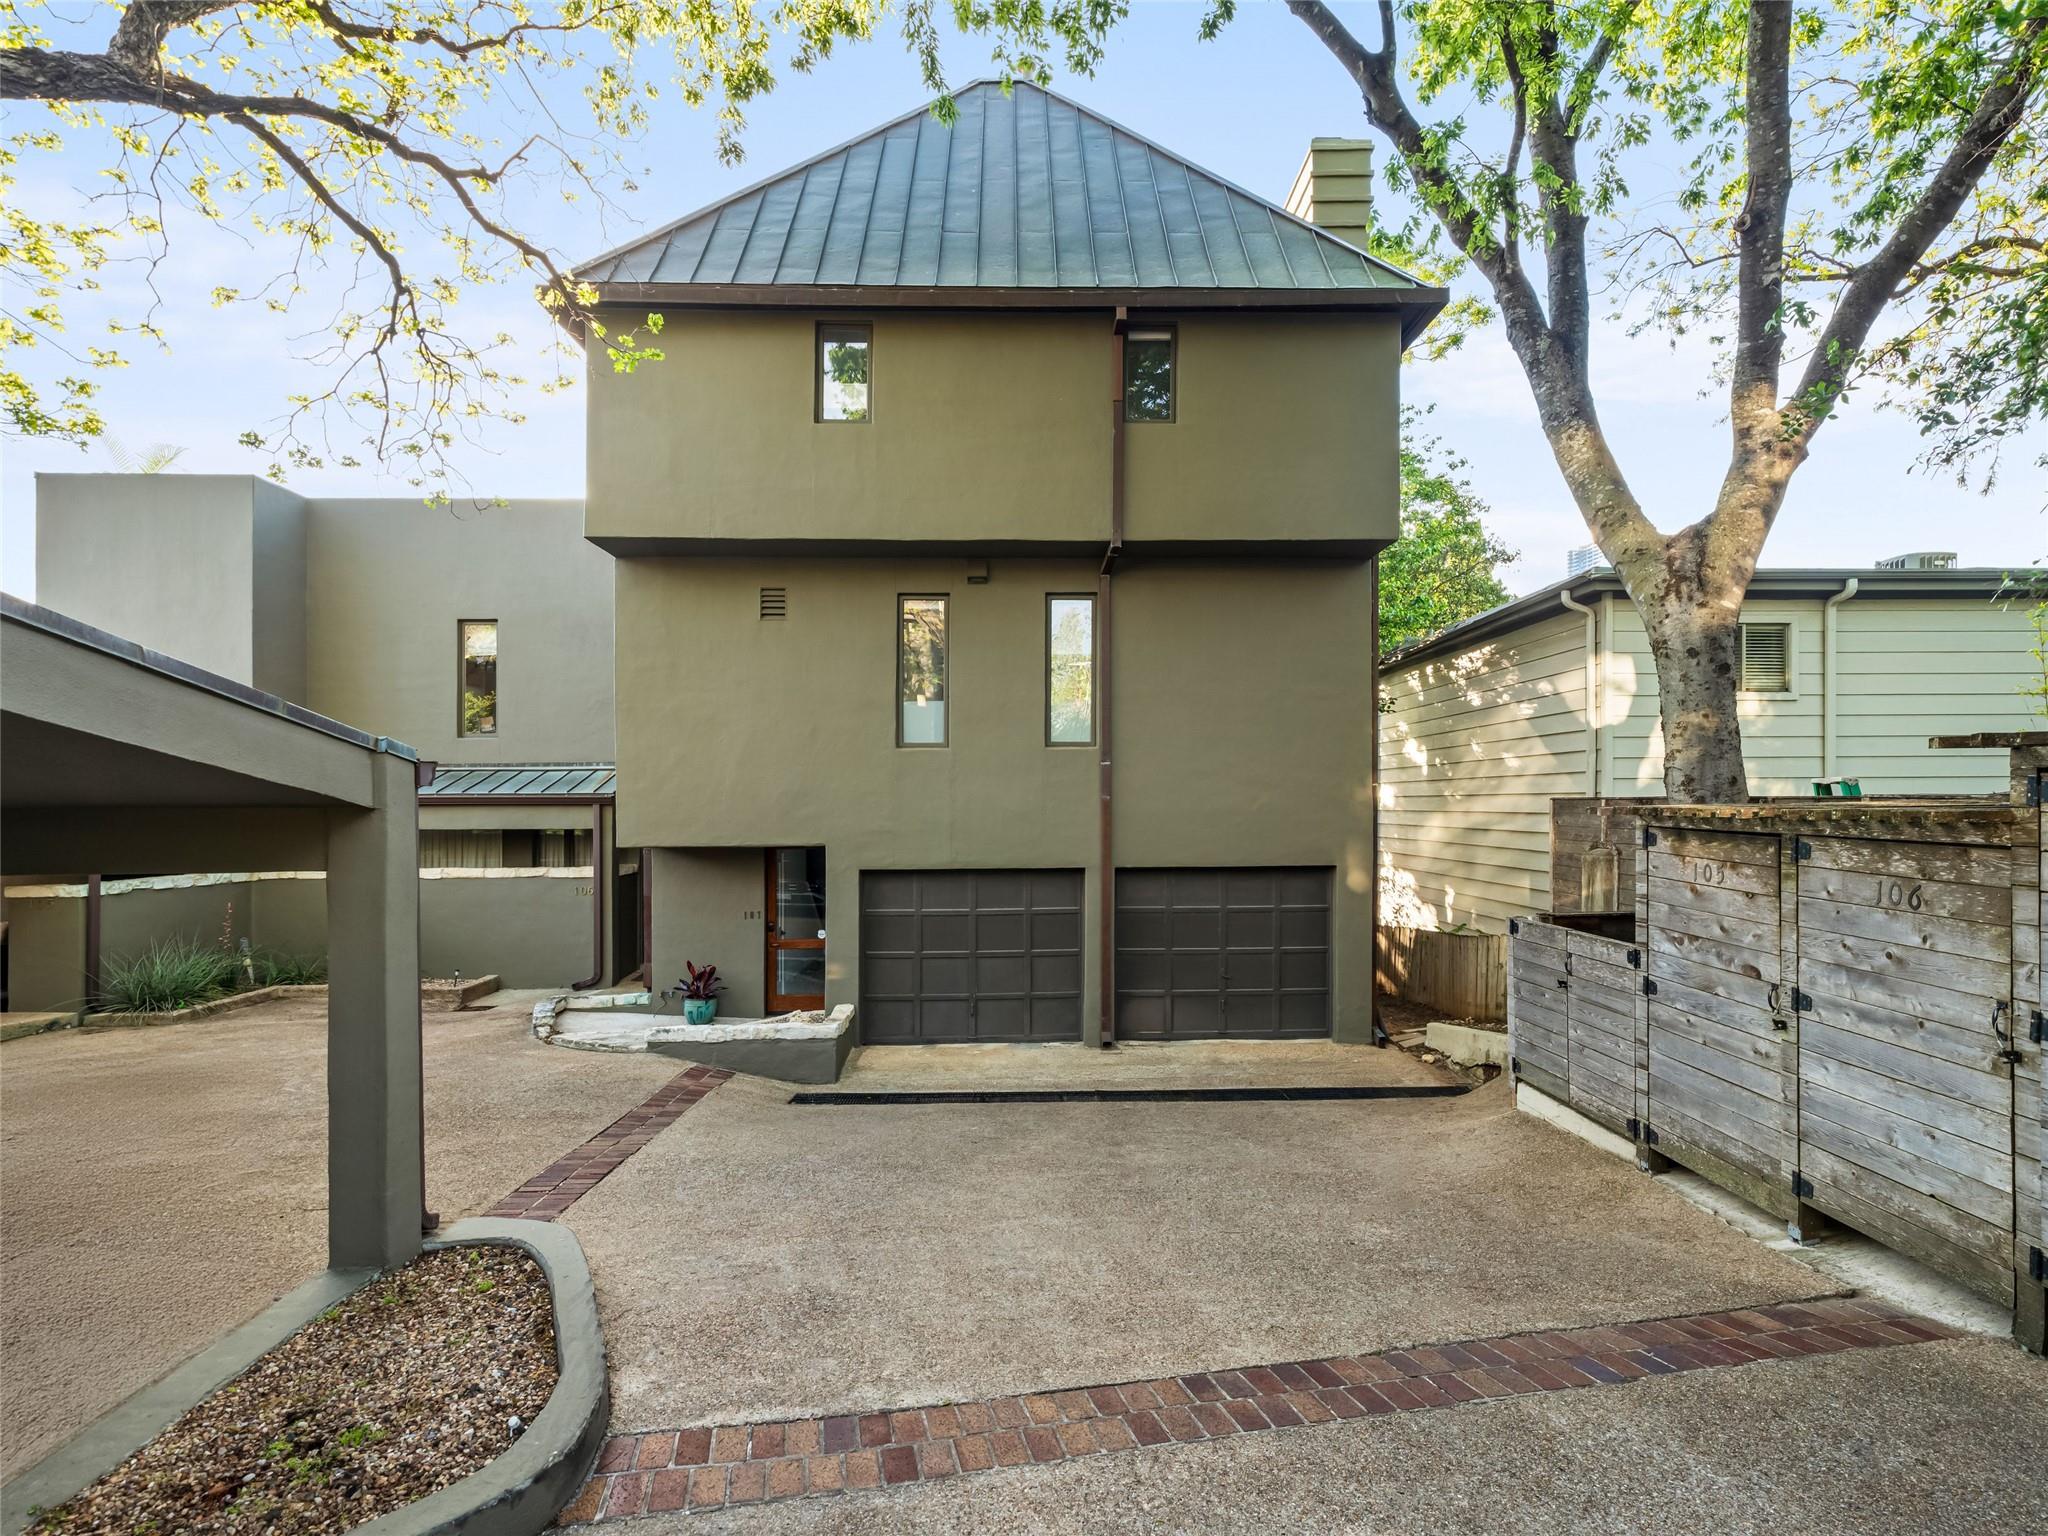
| Garage Space | 2.0 |
| Water Source | Public |
| Utilities | Electricity Connected, Water Connected |
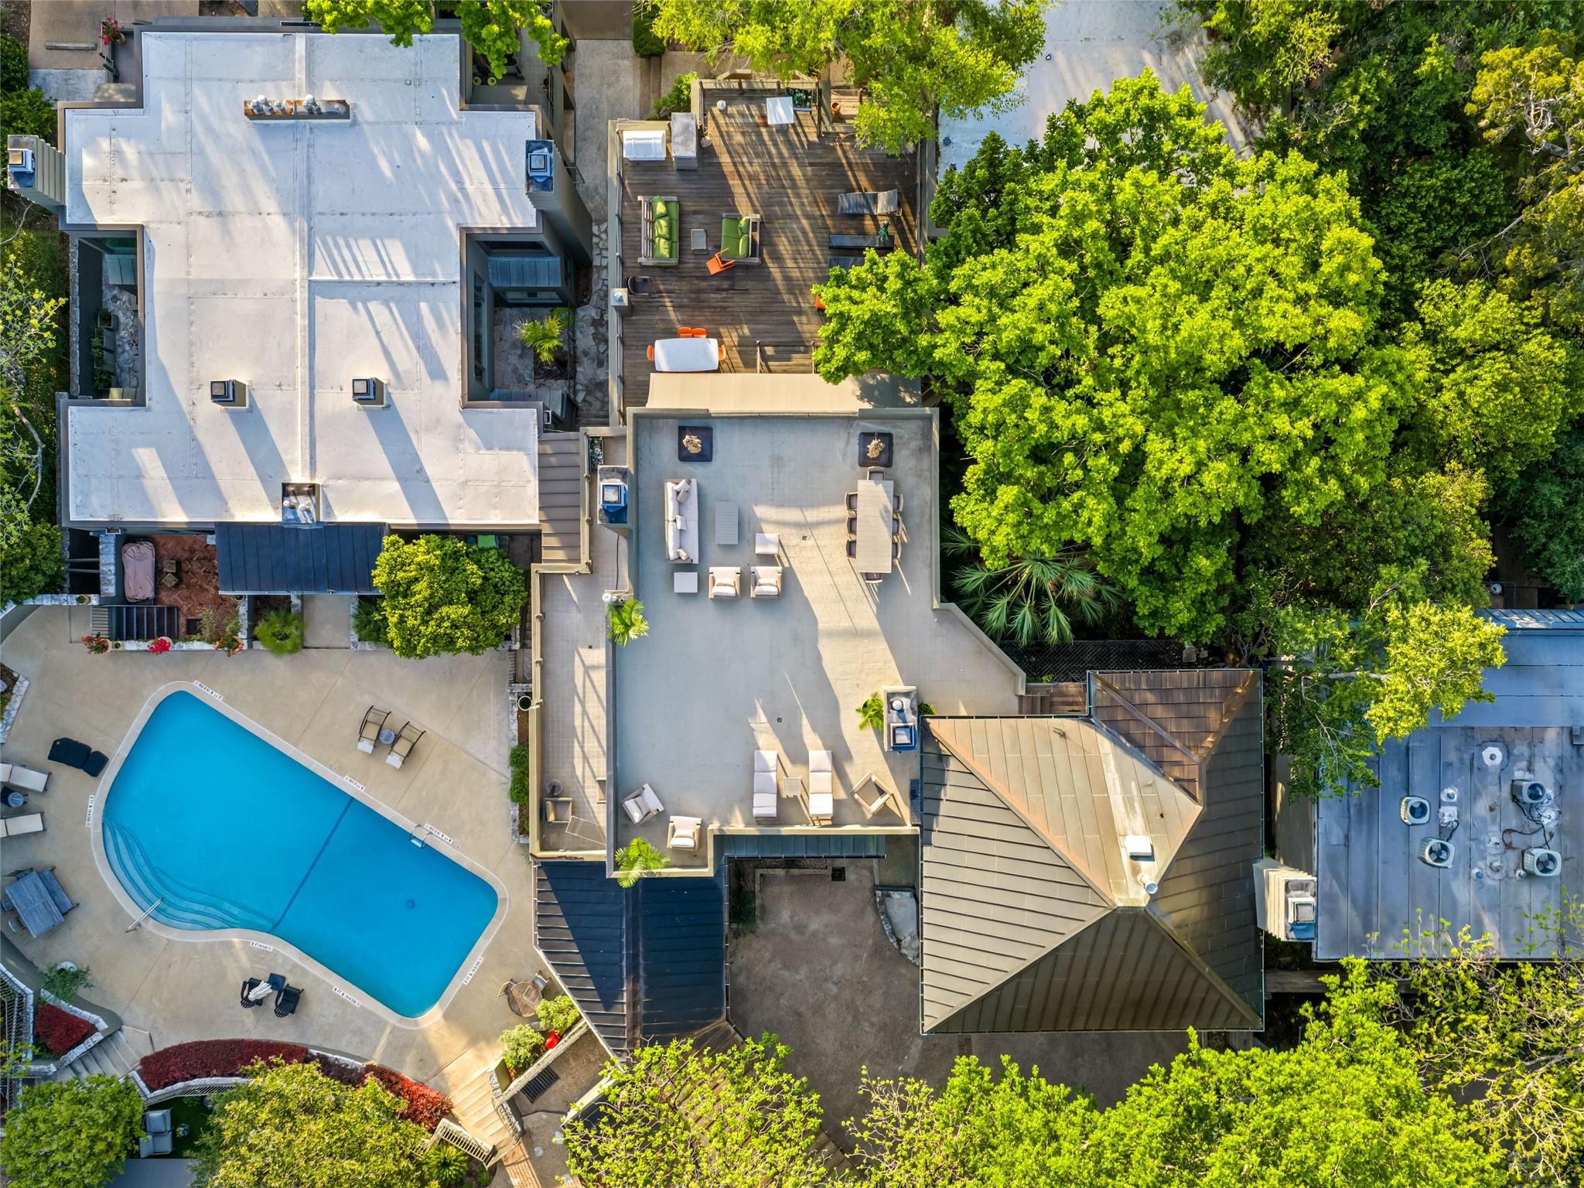
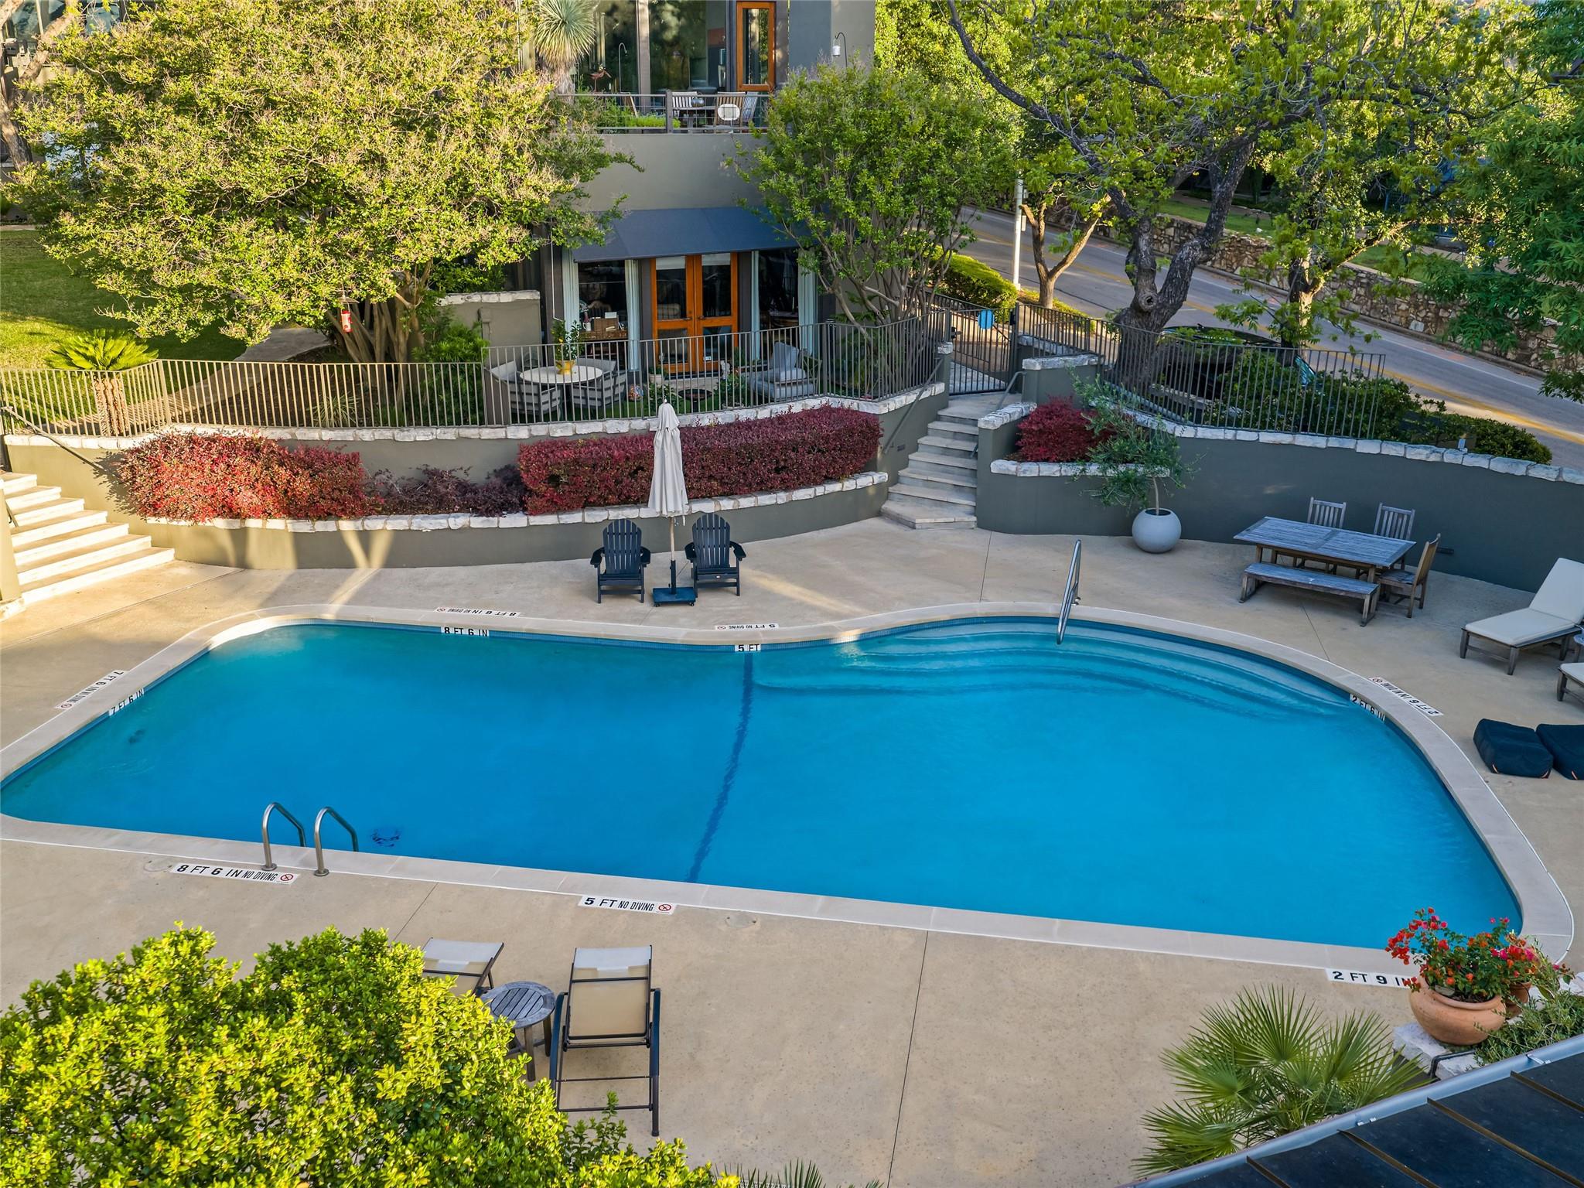
| POOL | None |
| ROOF | Metal |
| Lot Features | City Lot |
| Parking | Attached, Driveway, Garage |
| Heat type | Central |
| Air Conditioning | Ceiling Fan(s), Central Air |
| Sewer | Public Sewer |
| Substructure | Slab |
| Disability Features | None |
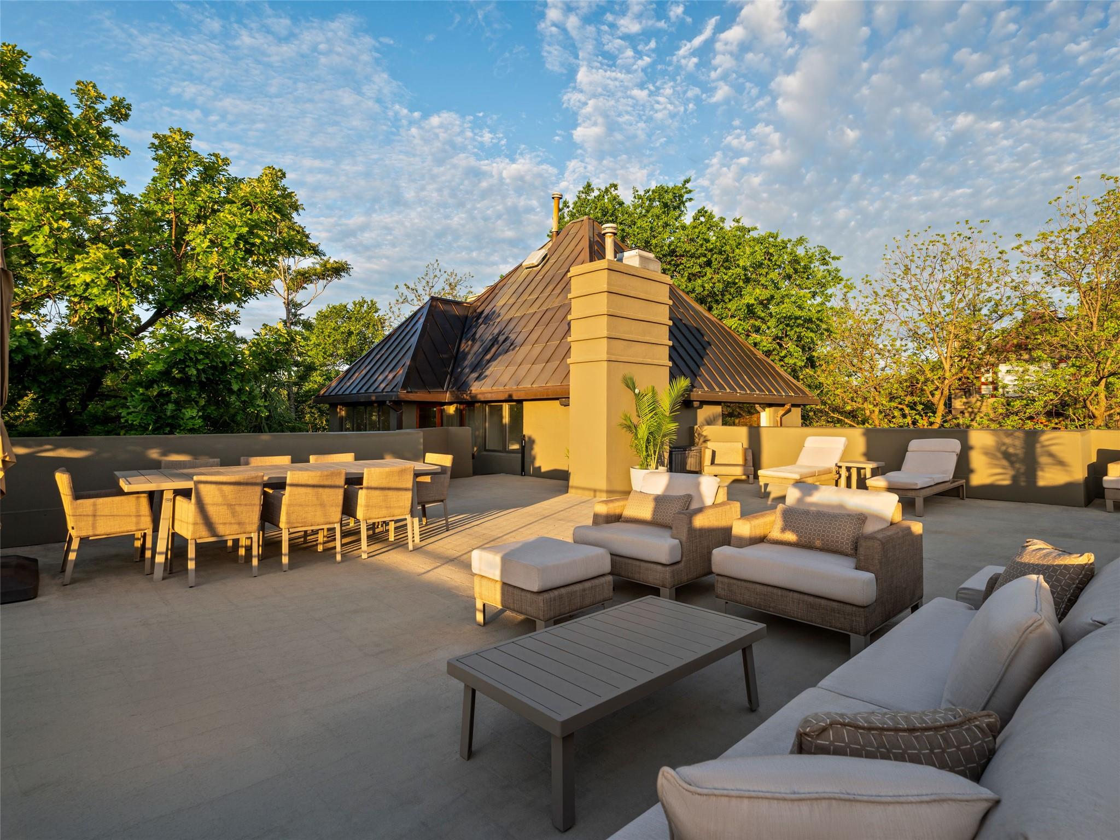
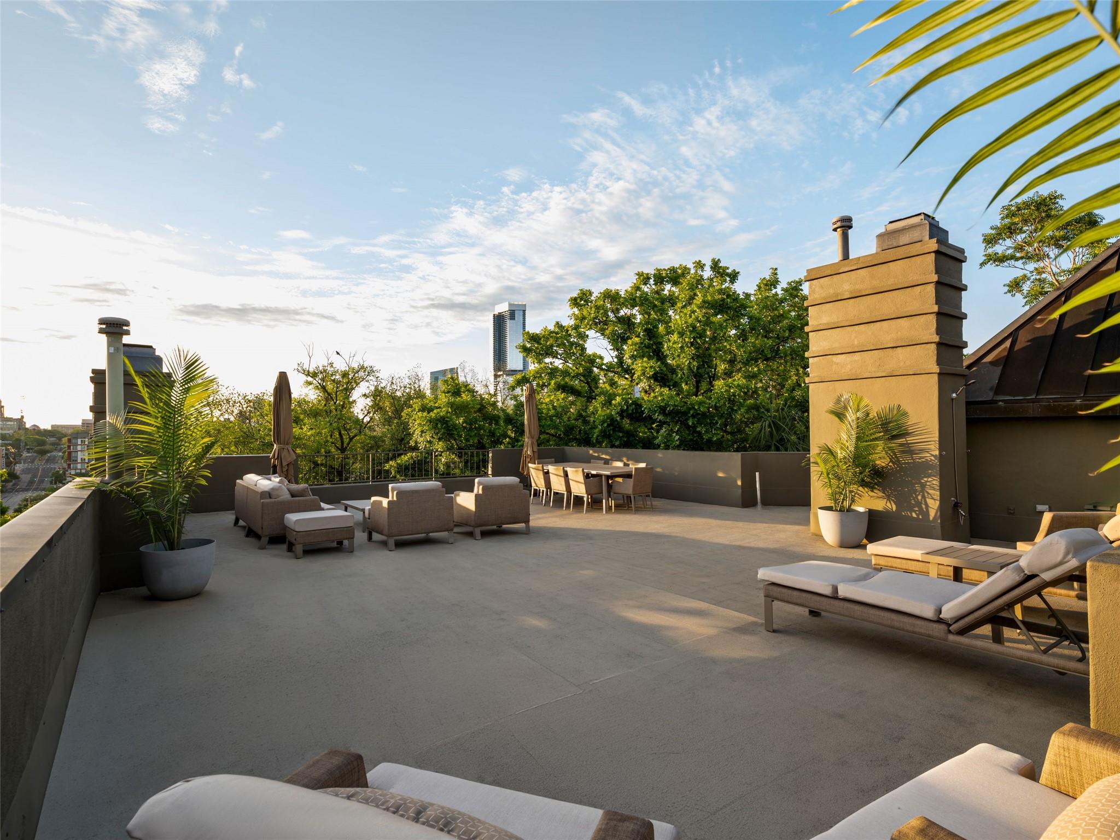
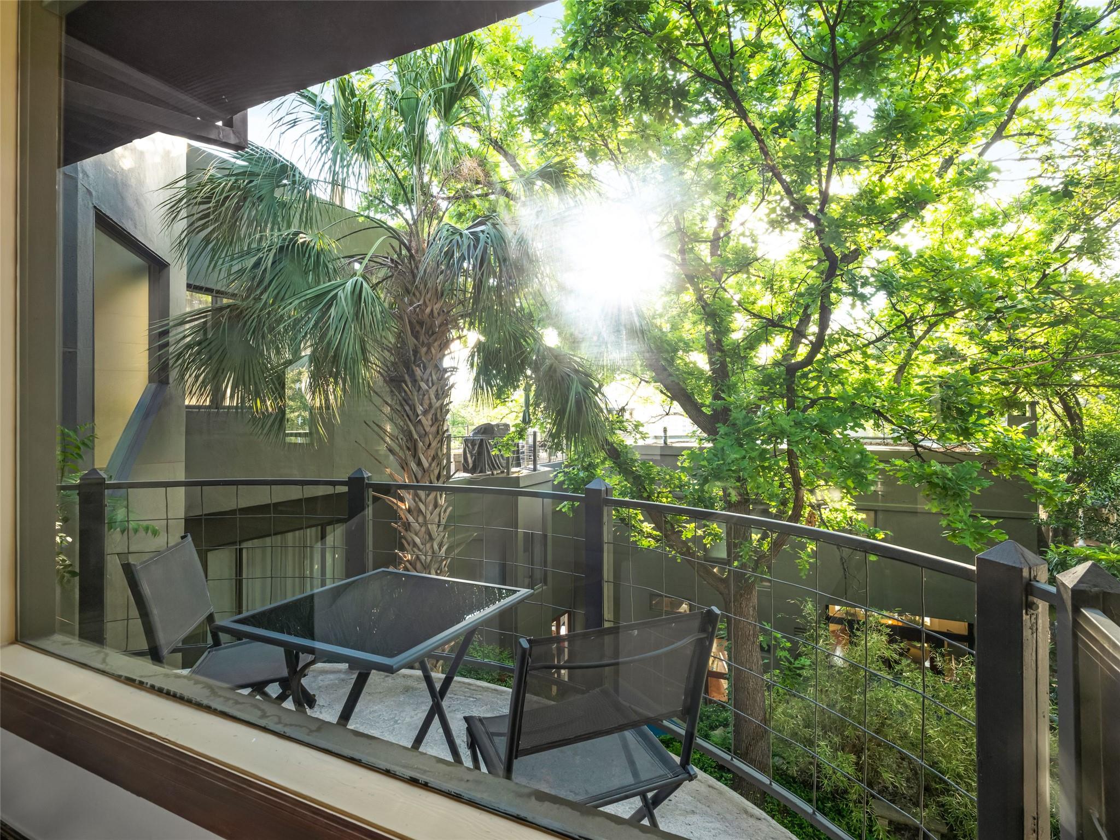
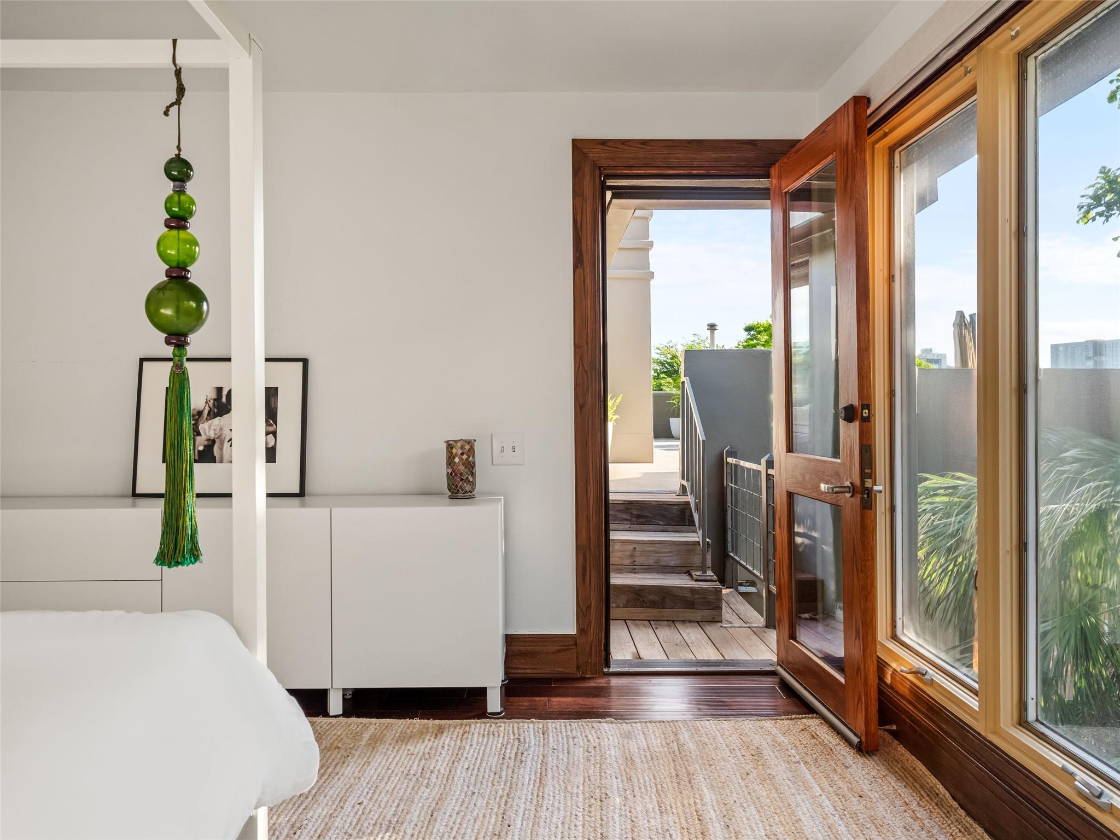
| Other Exterior Features | Balcony, Exterior Steps |
| Status | For Sale |
|---|---|
| Open House | 10/3/2026, 1:00 PM - 3:00 PM |
| LIVING SPACE | 1,592 Sq.Ft. |
| LOT SIZE | 3,105.83 Sq.Ft. |
| MLS® ID | 7665020 |
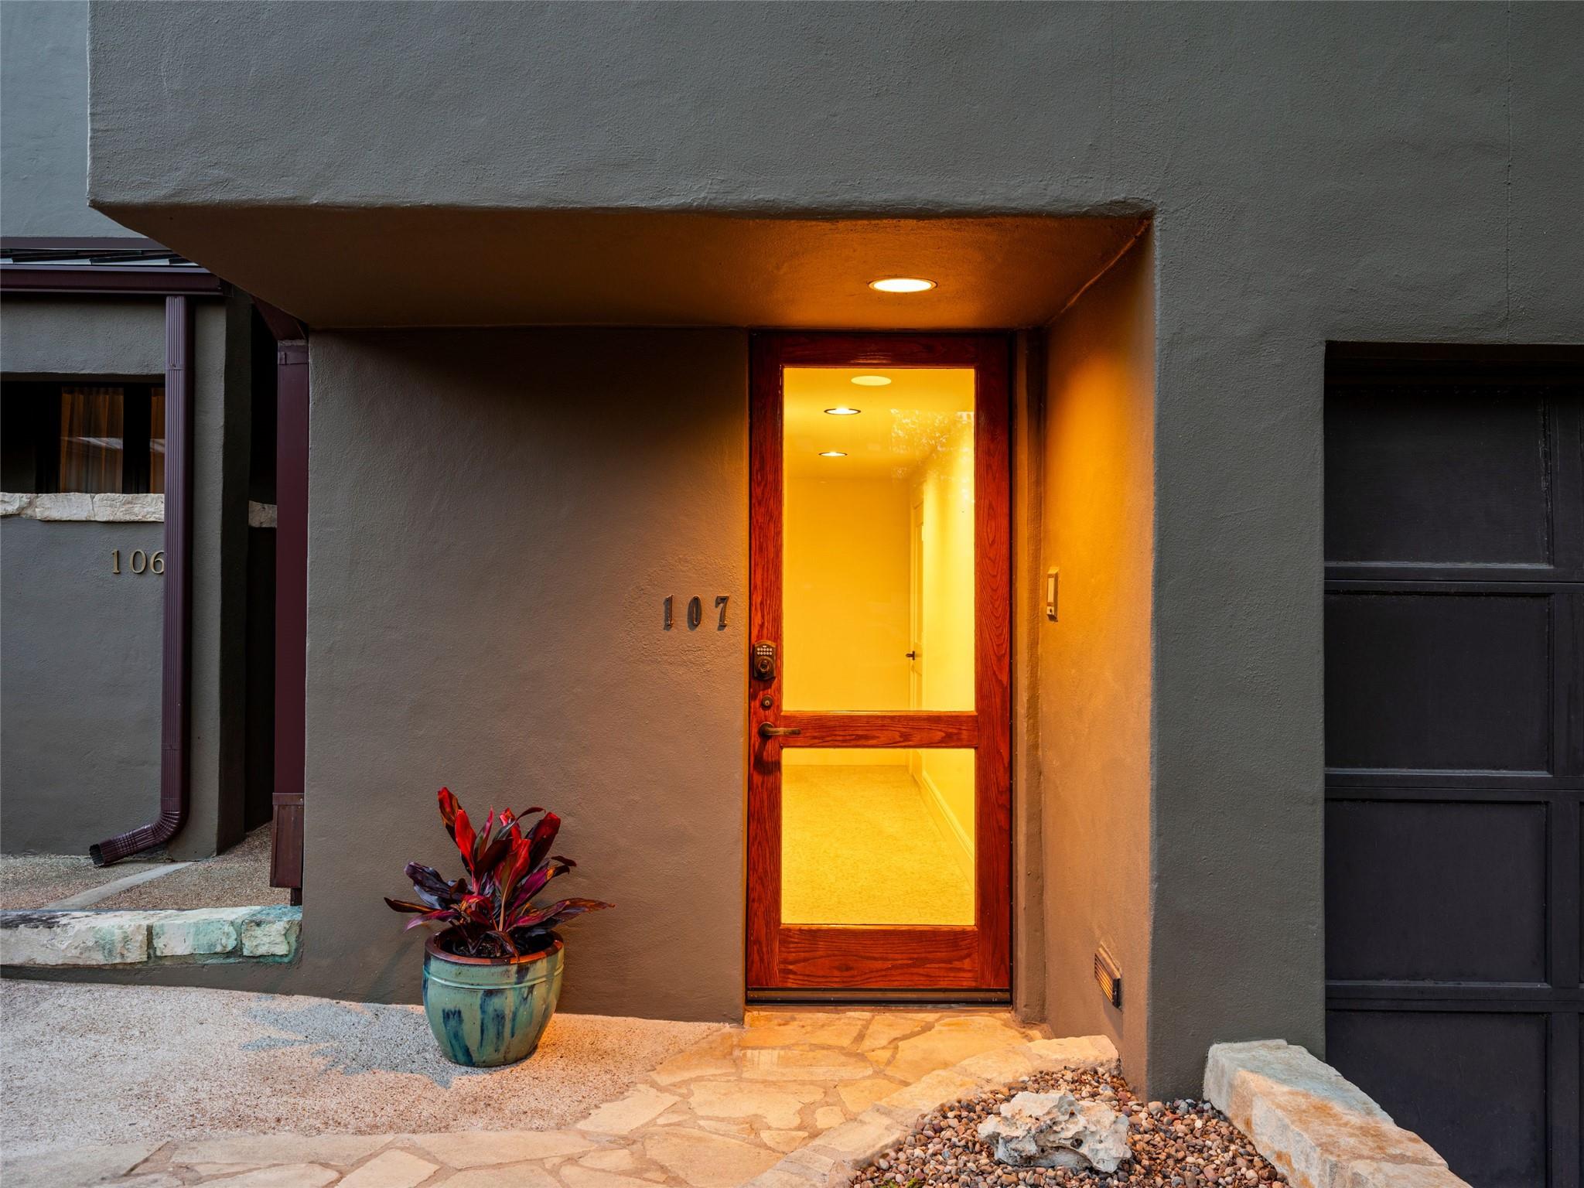
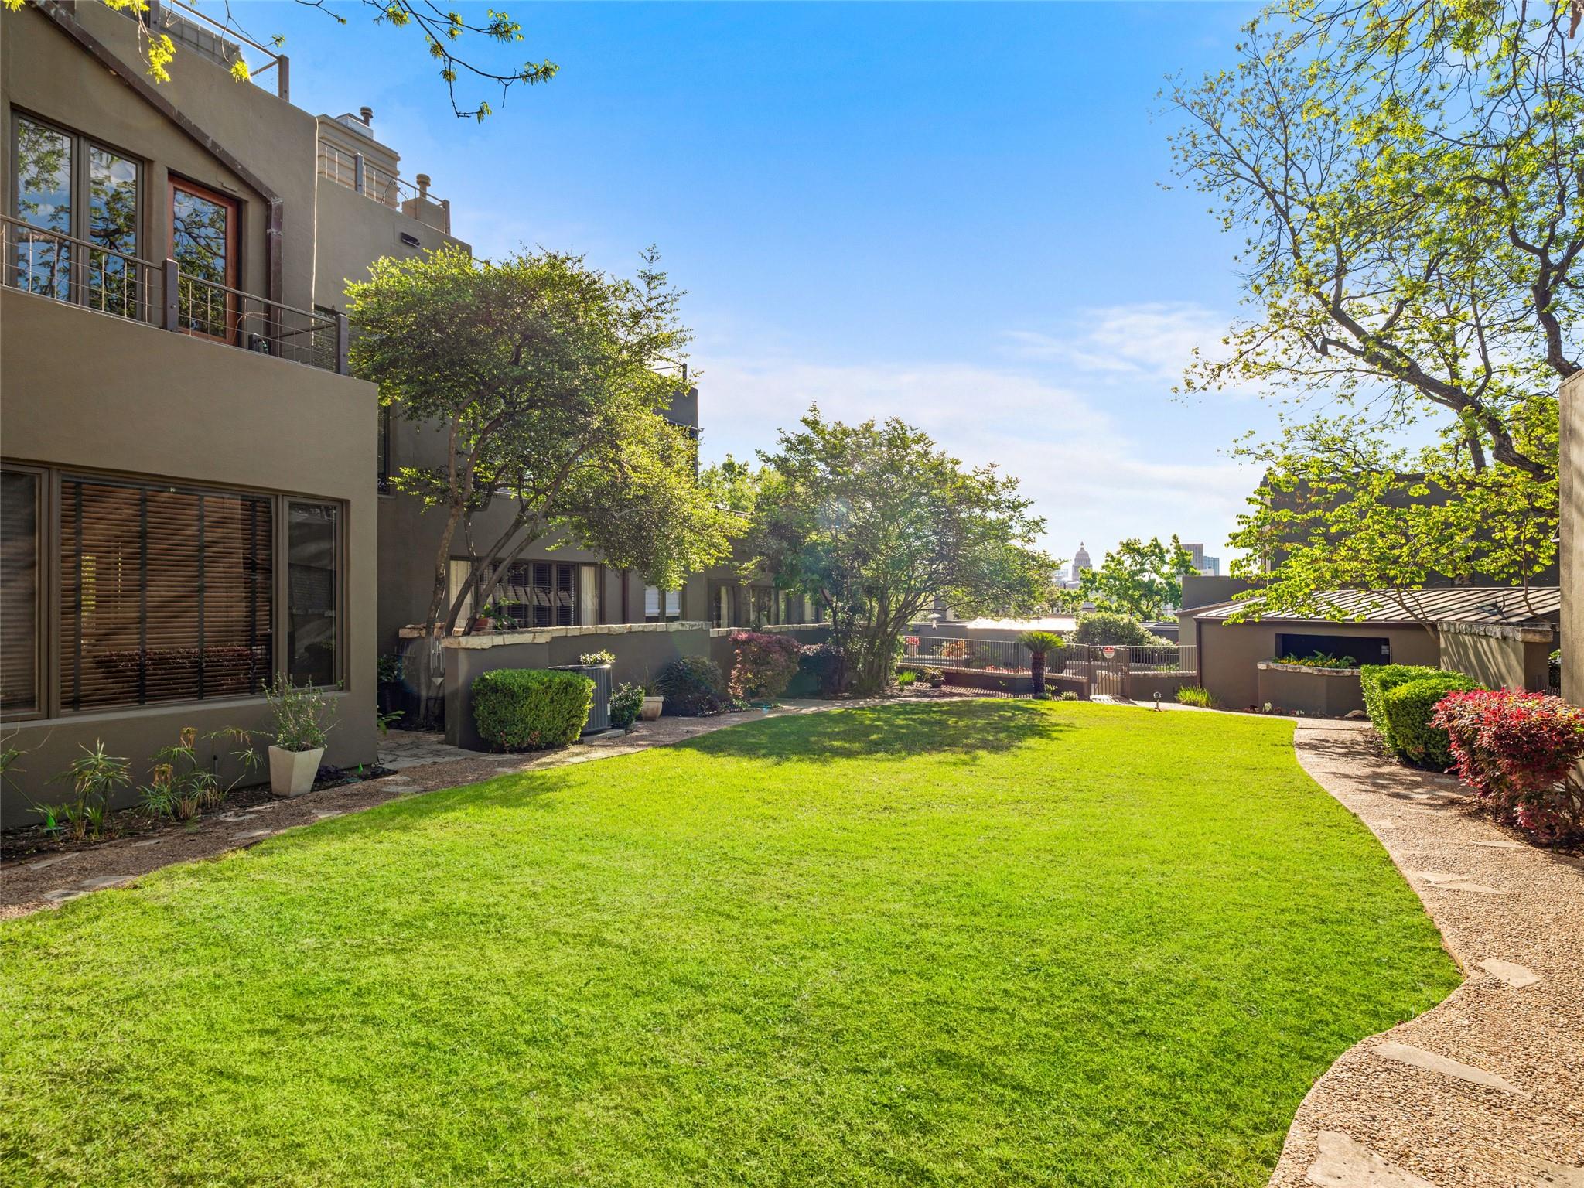
| Type | Condo |
| Year Built | 1981 |
| Water Frontage | None |
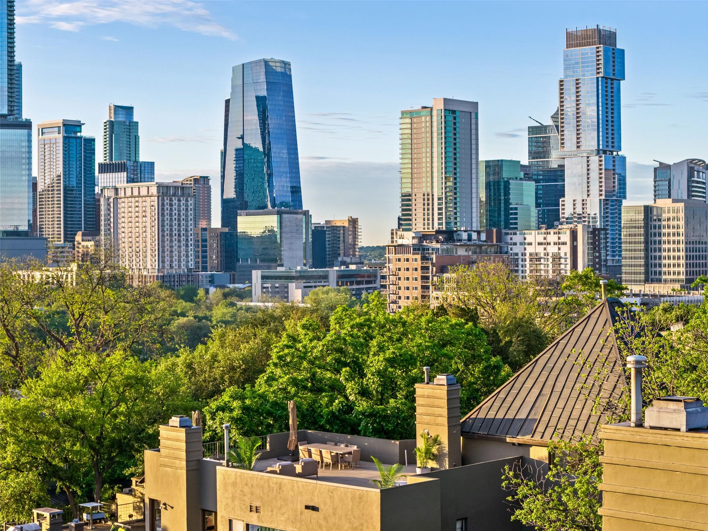
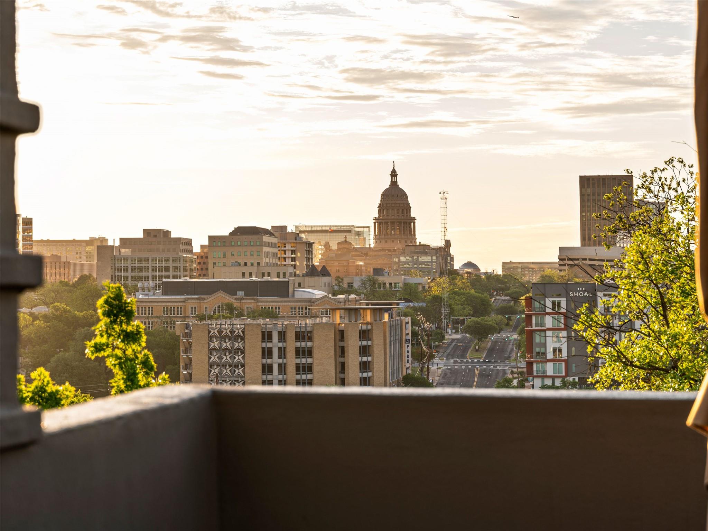
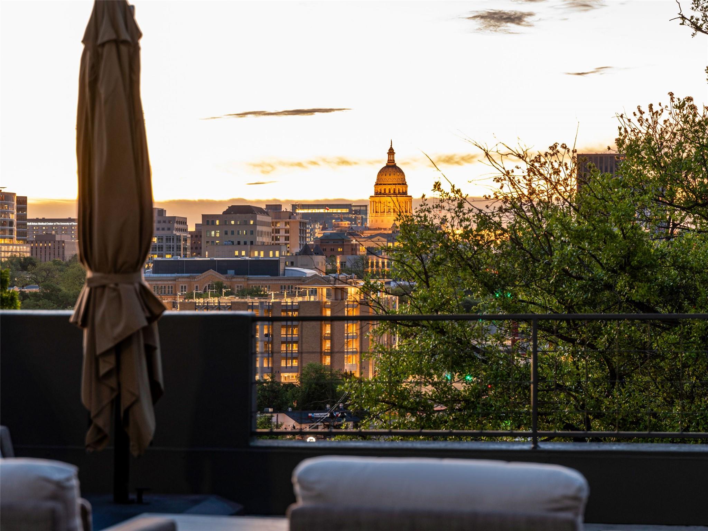
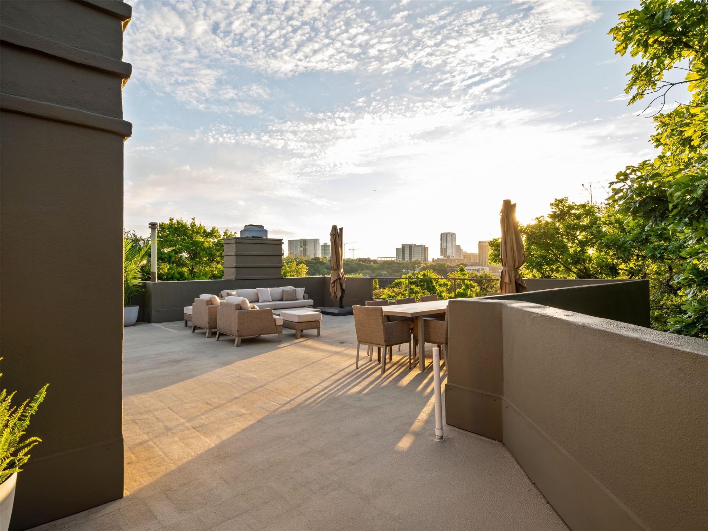
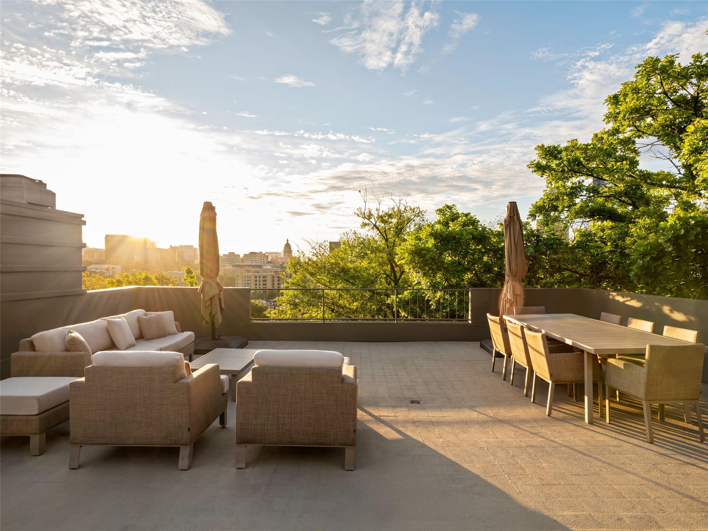
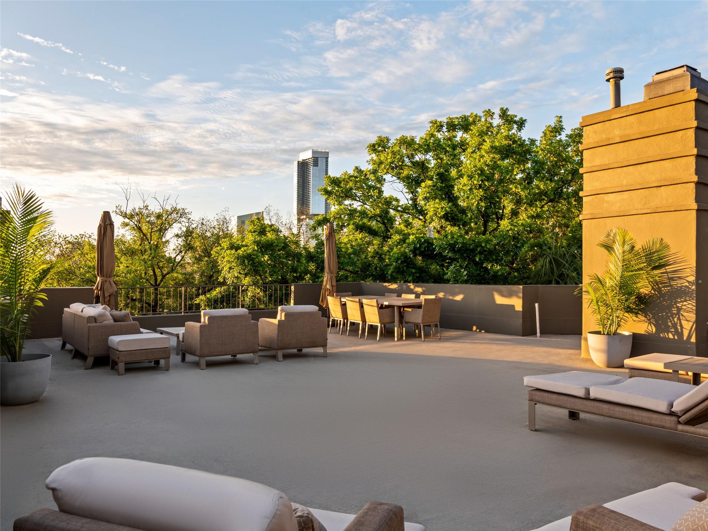
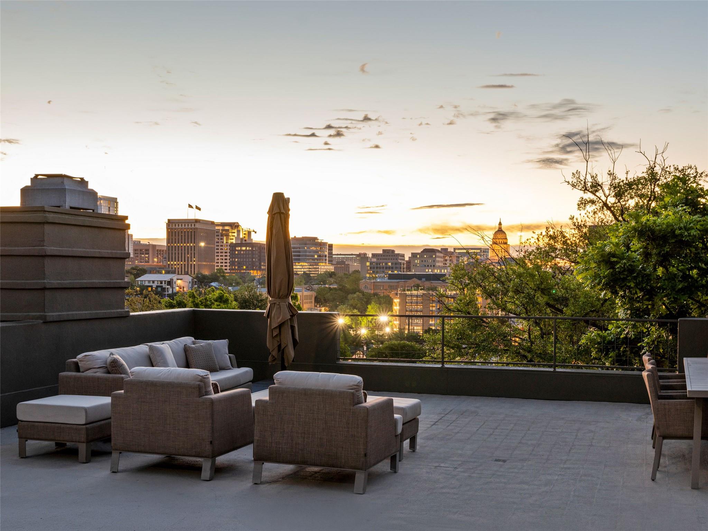
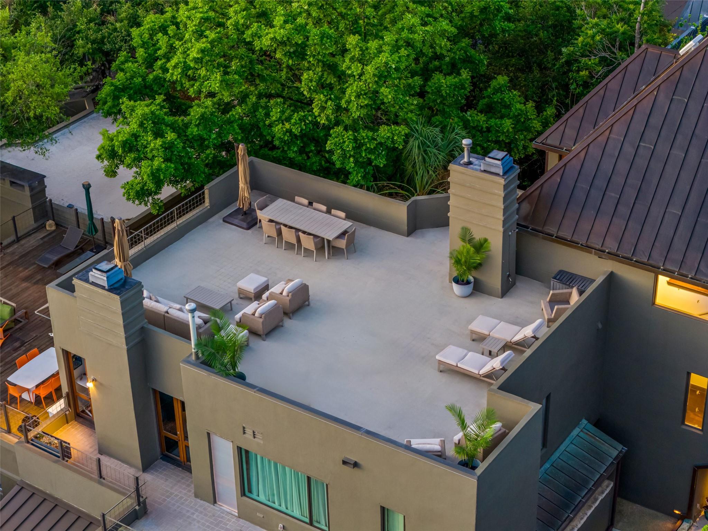
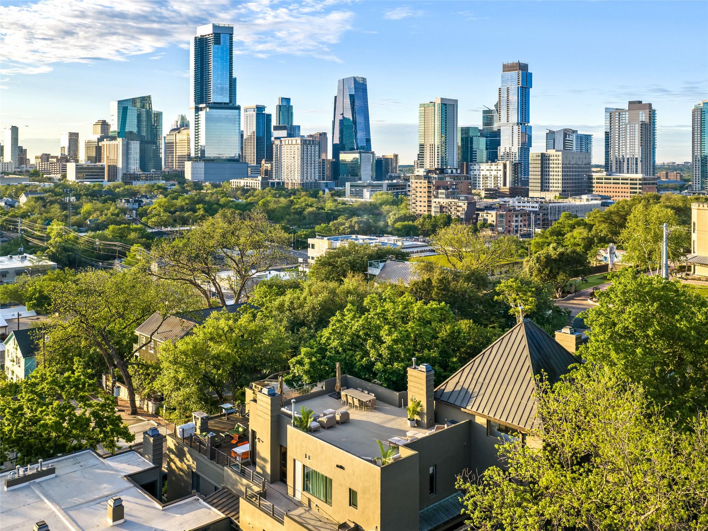
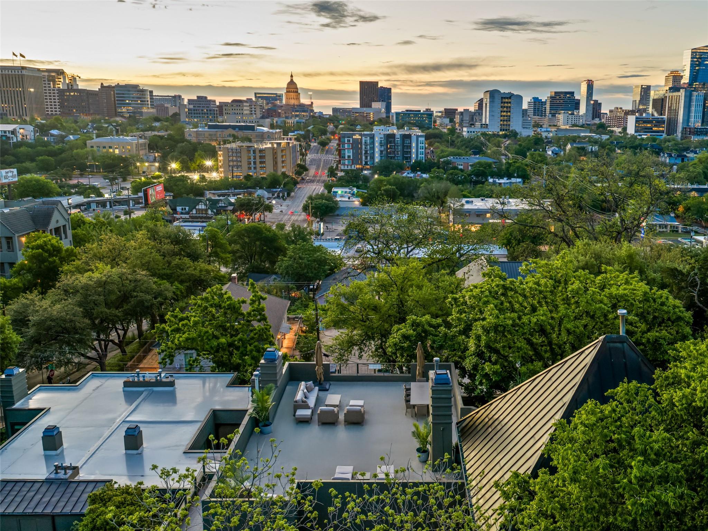
| View Description | City, City Lights, Downtown, Panoramic, Skyline |
| ELEMENTARY SCHOOL | Mathews |
| MIDDLE SCHOOL | O Henry |
| HIGH SCHOOL | Austin |
| School District | Austin ISD |
| SALES PRICE | $1,345,000 |
|---|---|
| REAL ESTATE TAXES | $27,311/yr |
| HOA Fees | $1,498/3 mos |
With an inherent love for architecture, design, and building, as well as an extensive background in construction, education, psychology, and negotiation, I believe I am on the career path I was destined for.
Let's Connect